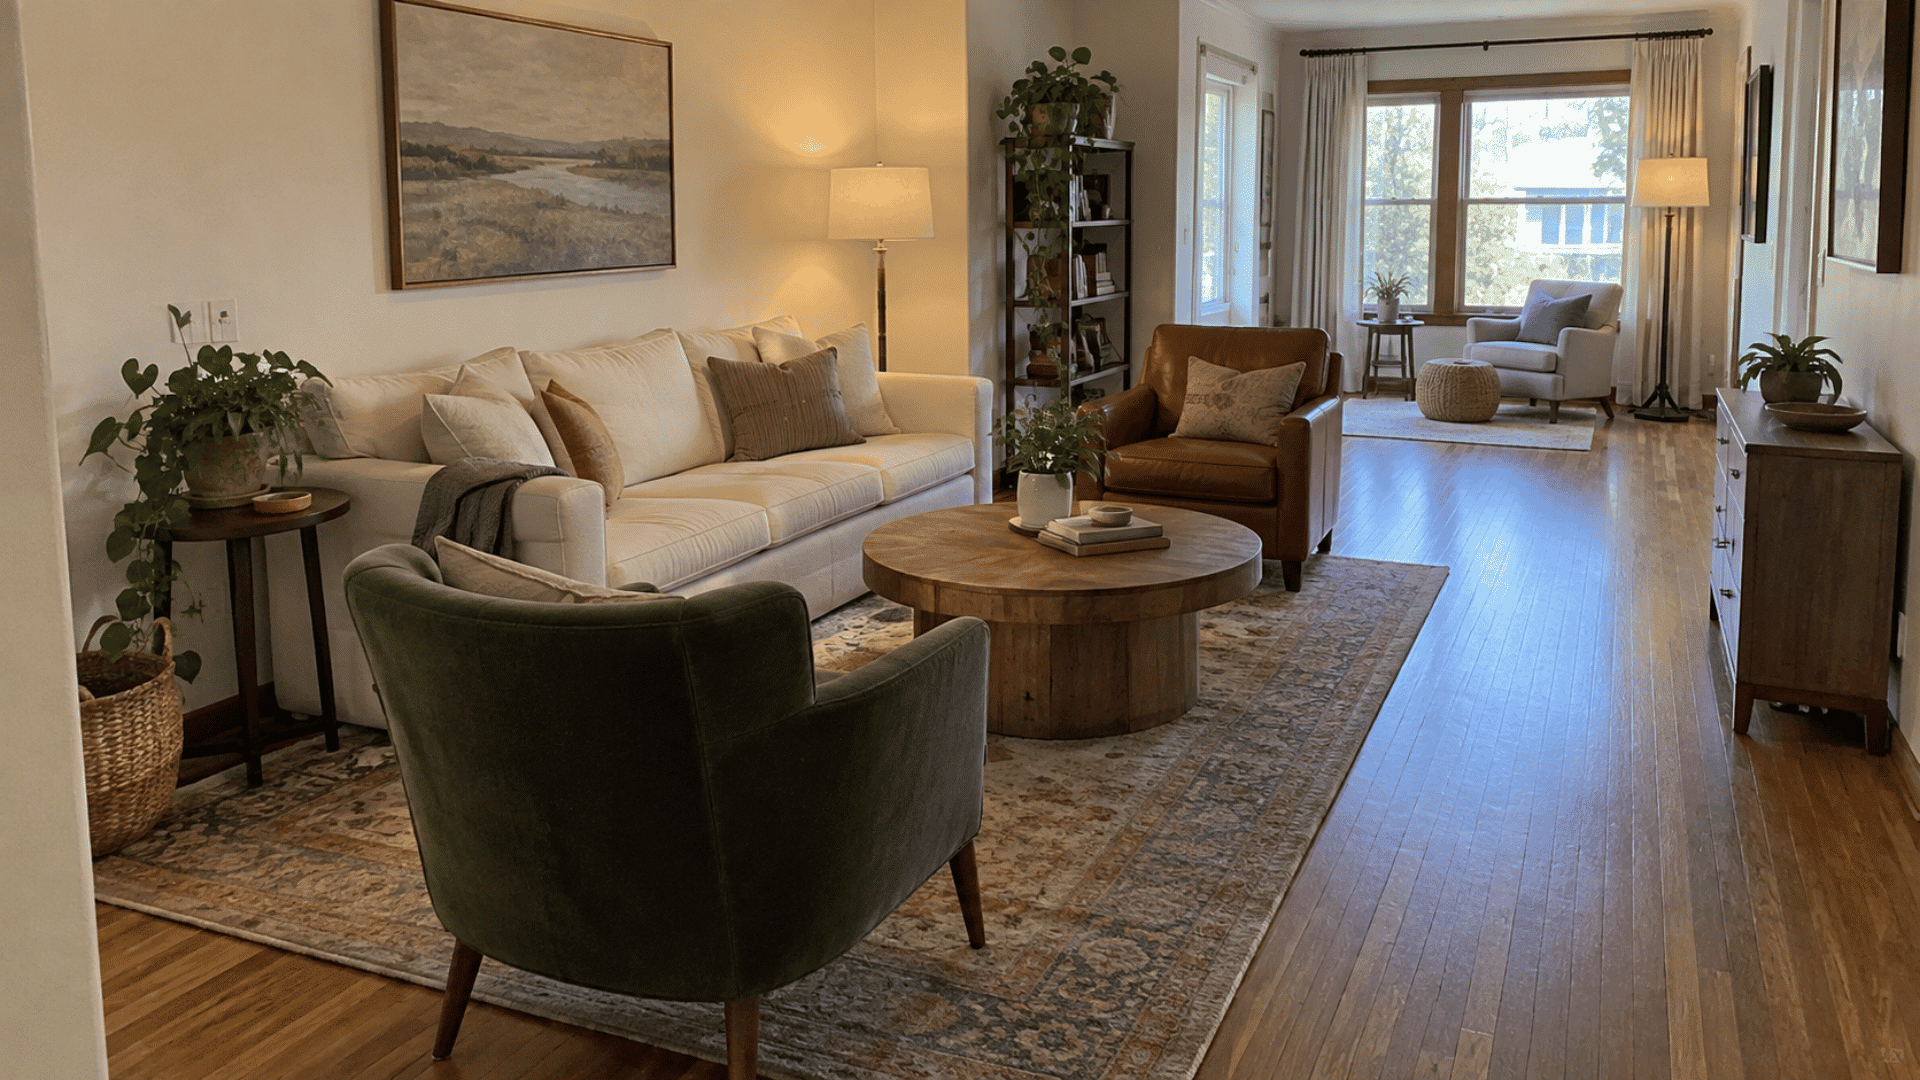
A long living room can look spacious on paper and still feel surprisingly difficult once the furniture comes in. The shape often creates awkward gaps, tight walkways, or seating that feels disconnected from the rest of the room.
The best starting point is to think about how you actually use the space before focusing on looks. A thoughtful long living room layout should support daily movement, conversation, and make the living room feel more comfortable without making the room feel overfilled.
This blog covers how to arrange living room furniture, spacing ideas, and practical fixes.
Why Is a Long Living Room Layout Hard to Arrange?
A long room gives you plenty of floor space, but its narrow shape can work against you. Line every piece along both walls, and it starts to feel like a hallway instead of a place to relax.
A walkway cutting through the middle can split your seating area in two, leaving one end crowded and the other empty. Competing features, like a TV, fireplace, or bank of windows, pull your attention in different directions.
Add a deep sofa or wide recliner, and your walking space shrinks fast. Seats placed too far apart make conversation harder, so your long living room layout needs to support seating, movement, storage, and your daily routine.
How to Arrange Living Room Furniture: Plan the Layout First
Before you lift a single cushion, take a step back. A little planning now saves you from wrestling a heavy sofa into a spot that blocks a door, a window, or the path you walk every single day.
1. Measure the Room and Furniture
Grab a tape measure before moving anything. A few accurate measurements will help you find a layout that fits without repeated heavy lifting.
- Measure the room’s length and width.
- Record the dimensions of sofas, chairs, and tables.
- Mark doors, windows, vents, and outlets.
- Note the TV, fireplace, and built-in features.
- Allow room for doors, cabinets, and drawers to open.
- Sketch the layout on graph paper or in a floor-planning app.
- Use painter’s tape to test furniture placement on the floor.
2. Map Your Main Walkway
Consider how you normally move through the room. Protecting that route first keeps the finished arrangement comfortable and practical.
- Run the walkway along one side when possible.
- Avoid directing traffic between the sofa and TV.
- Leave 30 to 36 inches for main walking paths.
- Keep door swings and sharp table corners clear.
- Adjust spacing to suit the room’s actual dimensions.
3. Pick One Main Focal Point
Choose the feature you want people to notice first. This gives your furniture arrangement a clear direction and makes the room feel more balanced.
Possible focal points include:
- A television
- A fireplace
- A large window
- Built-in shelving
- A main conversation area
Tip: If the room has two focal points, place a swivel chair between them. Leave enough open space around it so it can turn easily.
Long Living Room Layout Ideas for Awkward Spaces
A good long living room layout uses the room’s length without making it feel like a hallway. The following ideas address different needs, including TV viewing, conversation, working, reading, and clear movement.
1. Create One Central Conversation Area
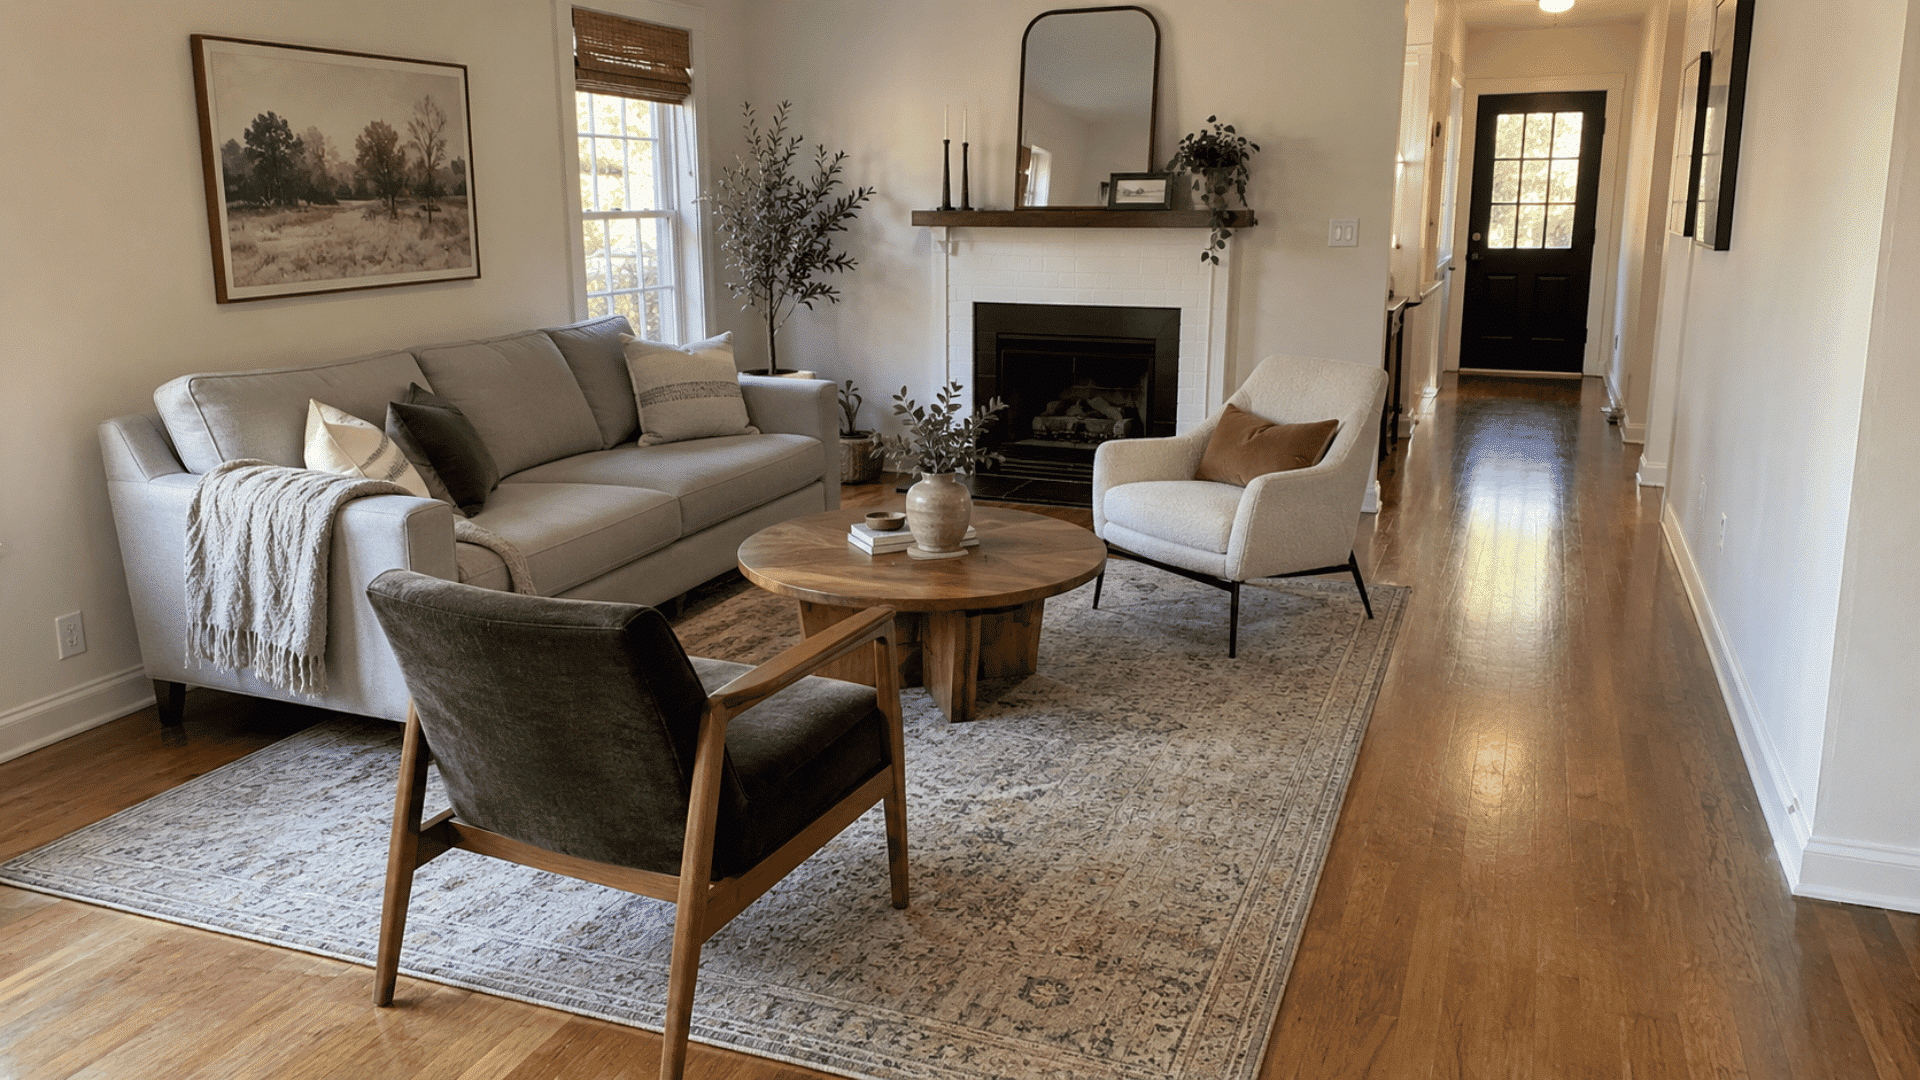
Create one seating group near the center instead of spreading furniture across the full room. Place the sofa and chairs close enough for easy conversation, then use an area rug to tie them together. Using an area rug instead of carpet can also make it easier to visually define just the seating zone in a long room.
This arrangement leaves the room’s outer edges open for movement. In my experience, one correctly sized rug does more to kill a hallway feeling than adding a whole second seating group; it’s the cheapest fix on this list.
- Best For: Small or moderately sized rooms
- Placement Tip: Keep the walkway beside the seating
2. Divide the Room Into Two Activity Zones
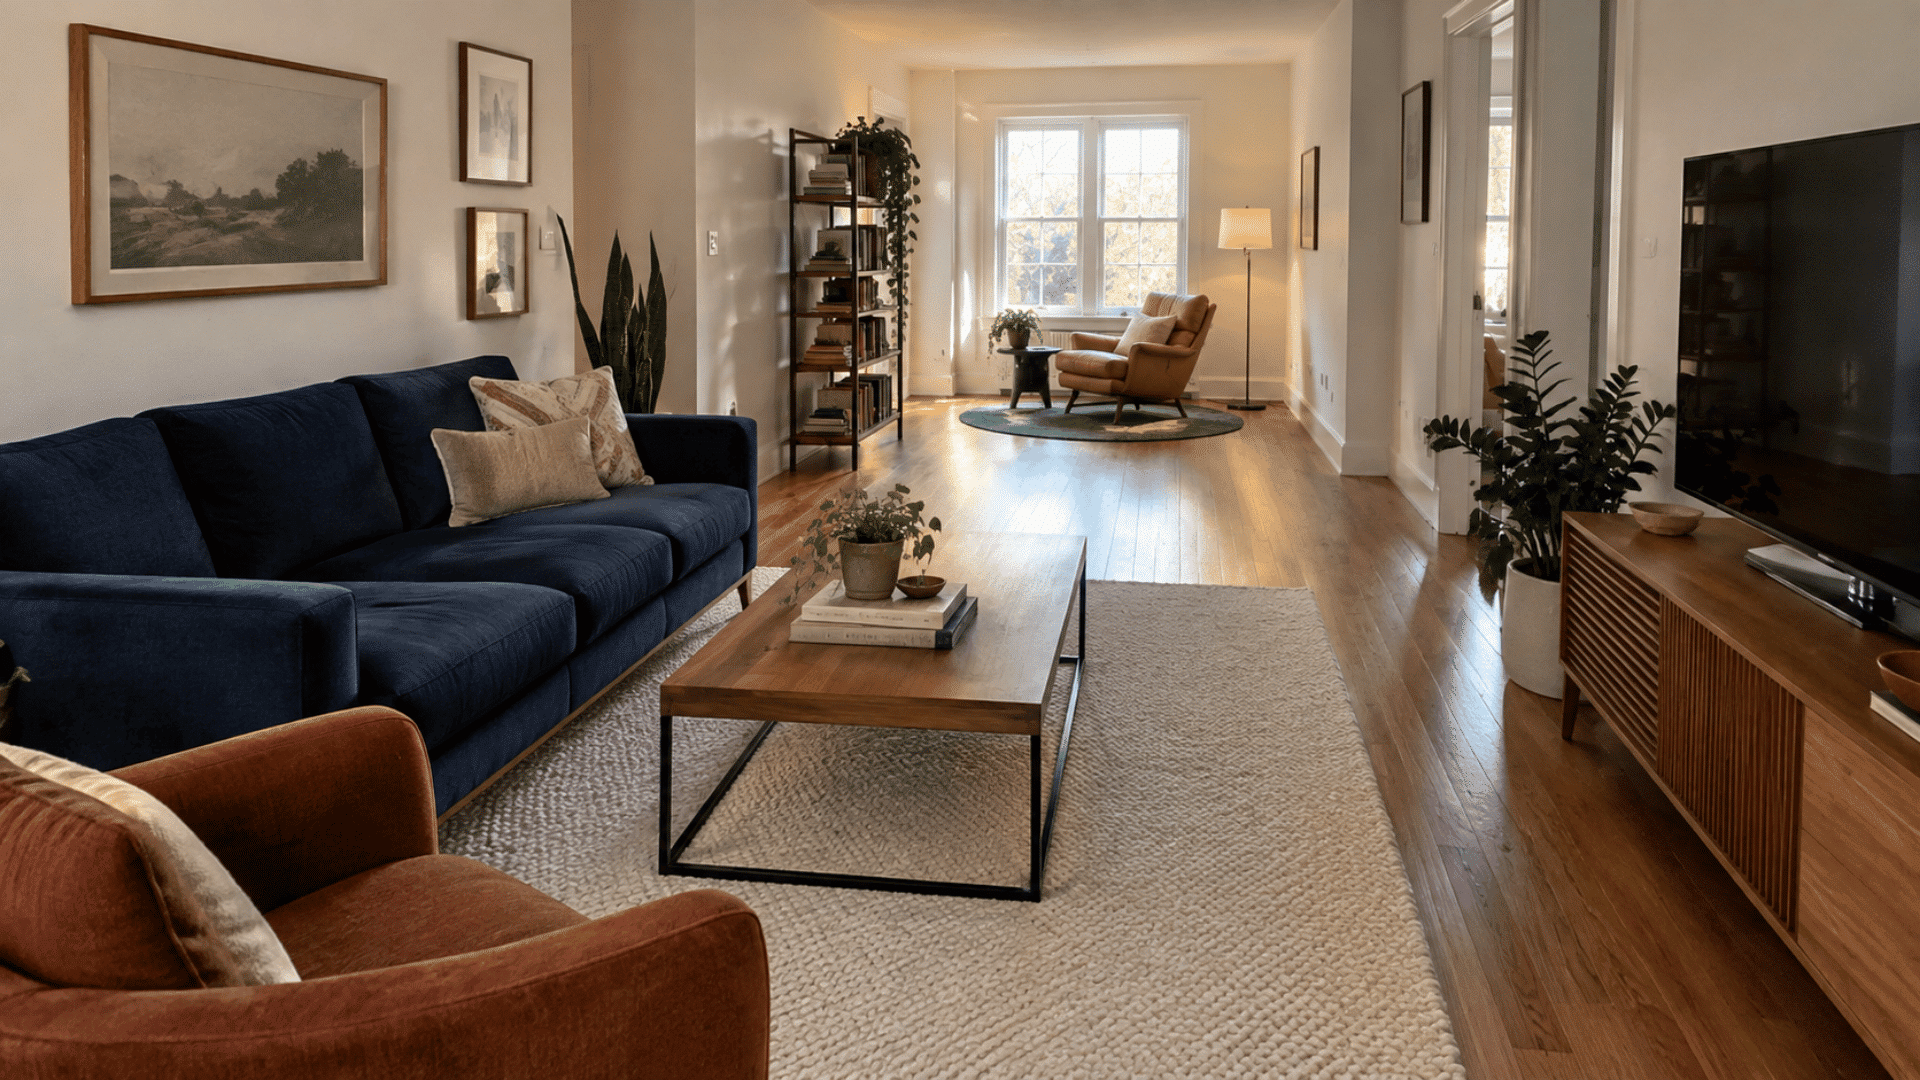
Split a large room into two sections instead of building one oversized seating arrangement. One end can hold the sofa and TV, while the other supports reading, working, dining, or games. Rugs and lighting can mark each zone without using a solid divider.
- Best For: Extra-long living rooms
- Placement Tip: Keep a clear path between both zones
3. Float the Sofa in the Middle
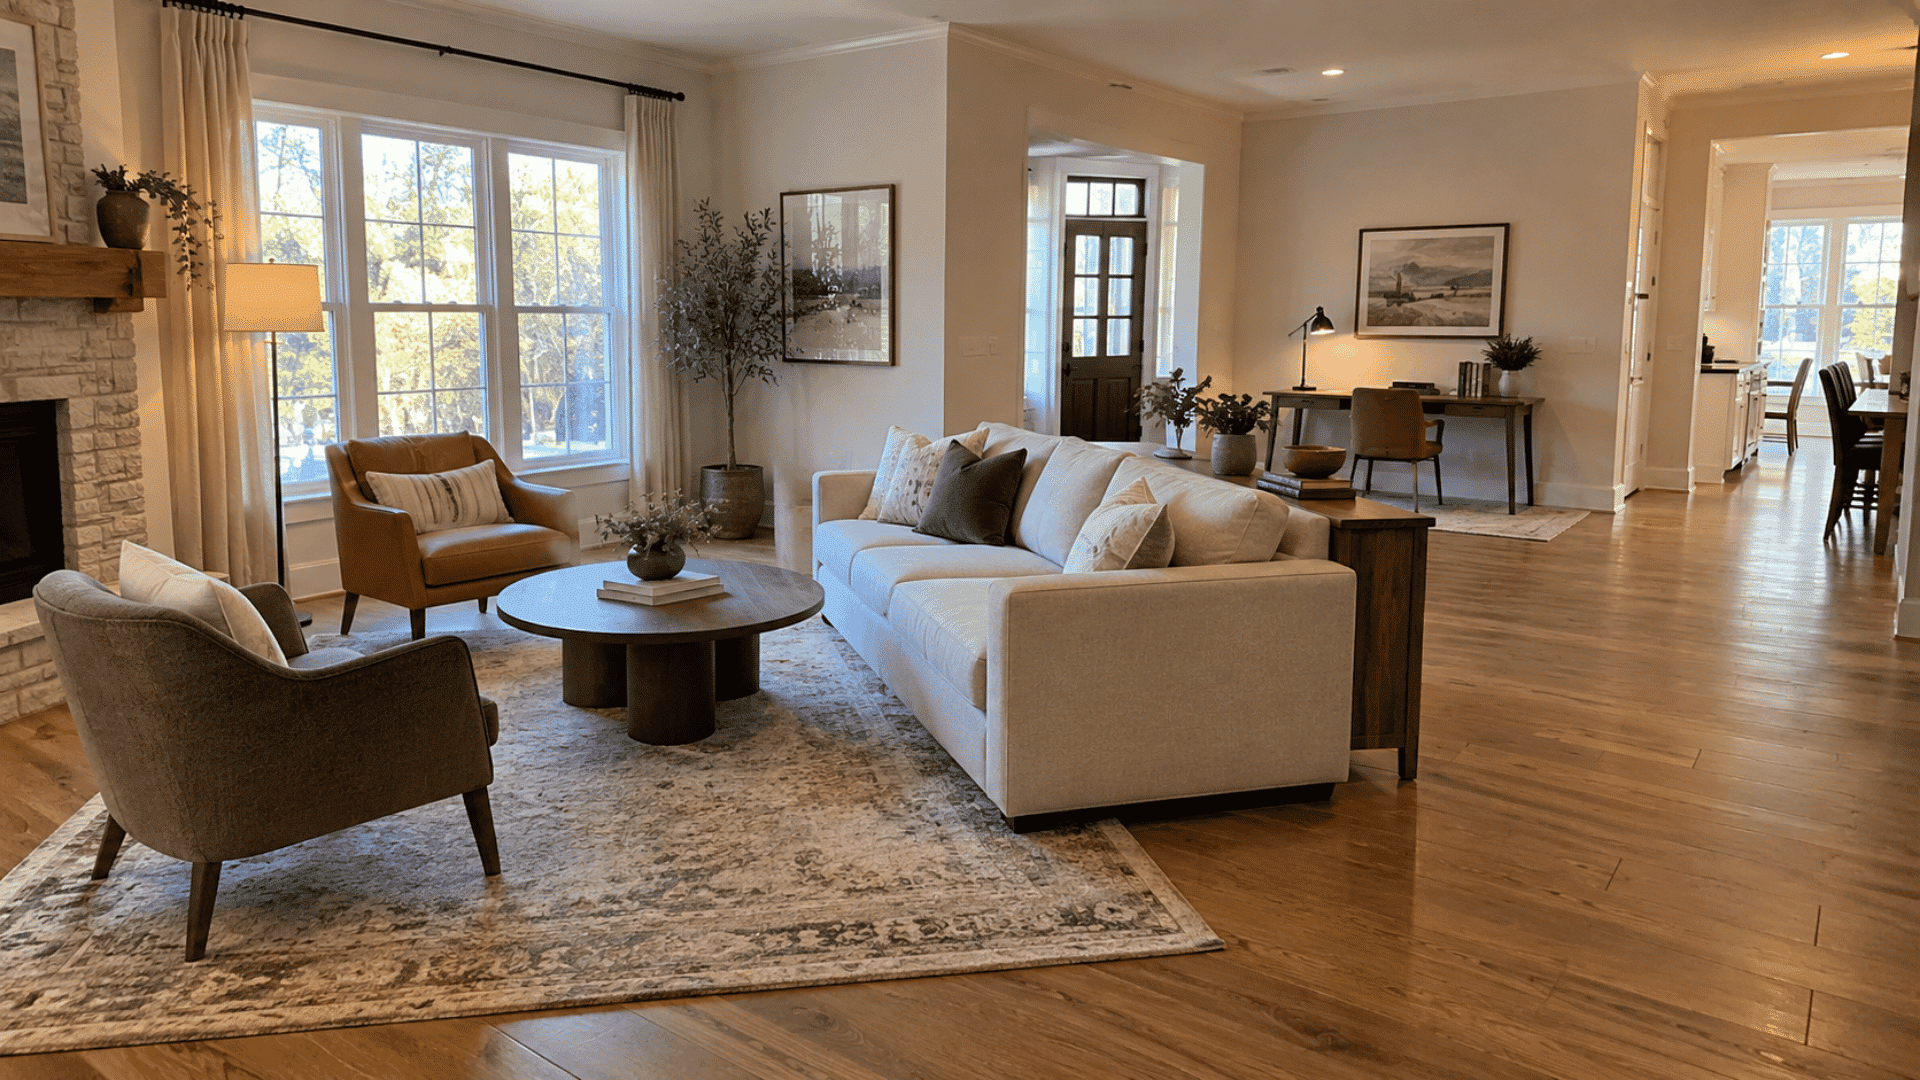
Move the sofa away from the wall and place it closer to the room’s center. Its back creates a natural boundary between the main seating area and a second activity zone. Add a slim console behind it if enough walking space remains.
- Best For: Wide and long rooms
- Placement Tip: Leave enough room to walk behind the sofa
4. Keep the Walkway Along One Wall
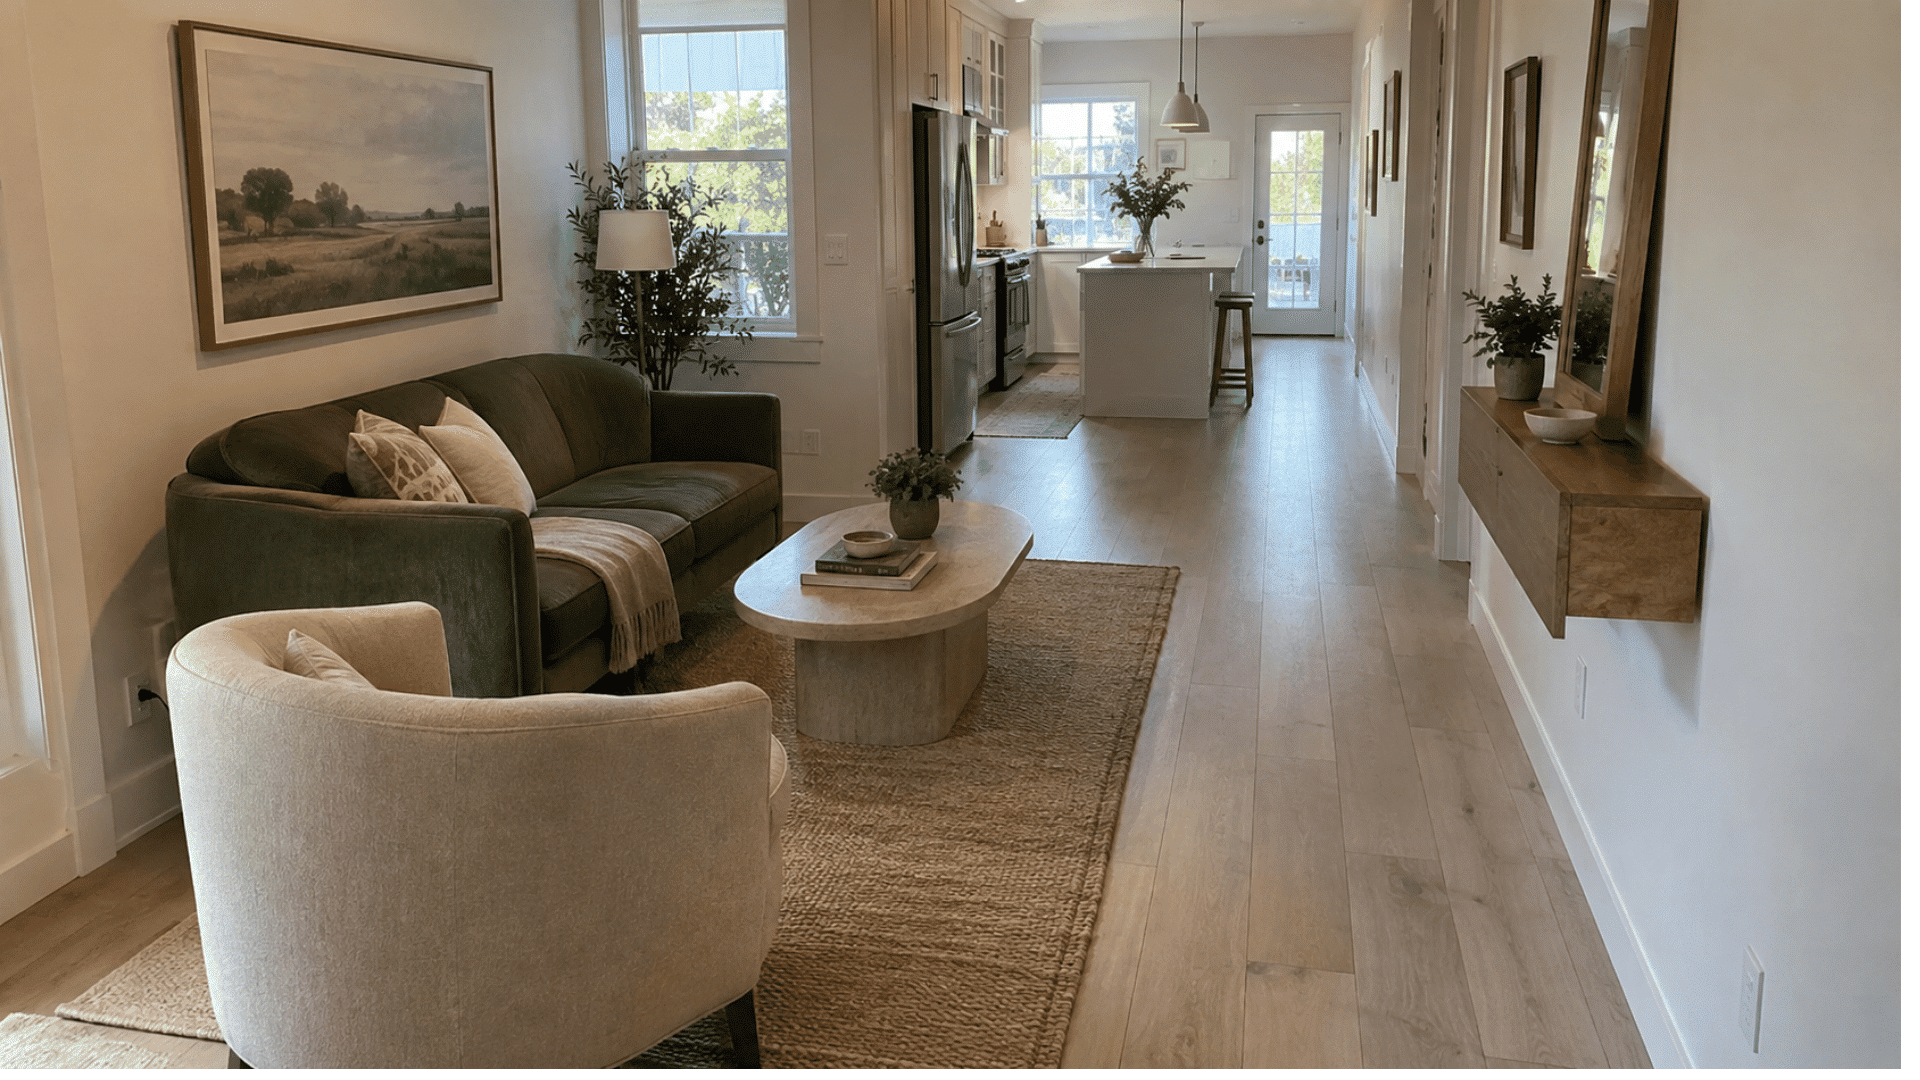
This setup is less about where the walkway goes and more about arranging living room furniture around a fixed path.
It’s useful when your room connects an entryway, kitchen, or staircase, so the route can’t move. Choose shallow furniture and rounded edges so the fixed path still feels open.
- Best For: Rooms that double as a hallway, open-concept layouts, or spaces with more than one doorway
- Placement Tip: Use shallow consoles and rounded table edges along the path
5. Arrange Seating Around a Wall-Mounted TV
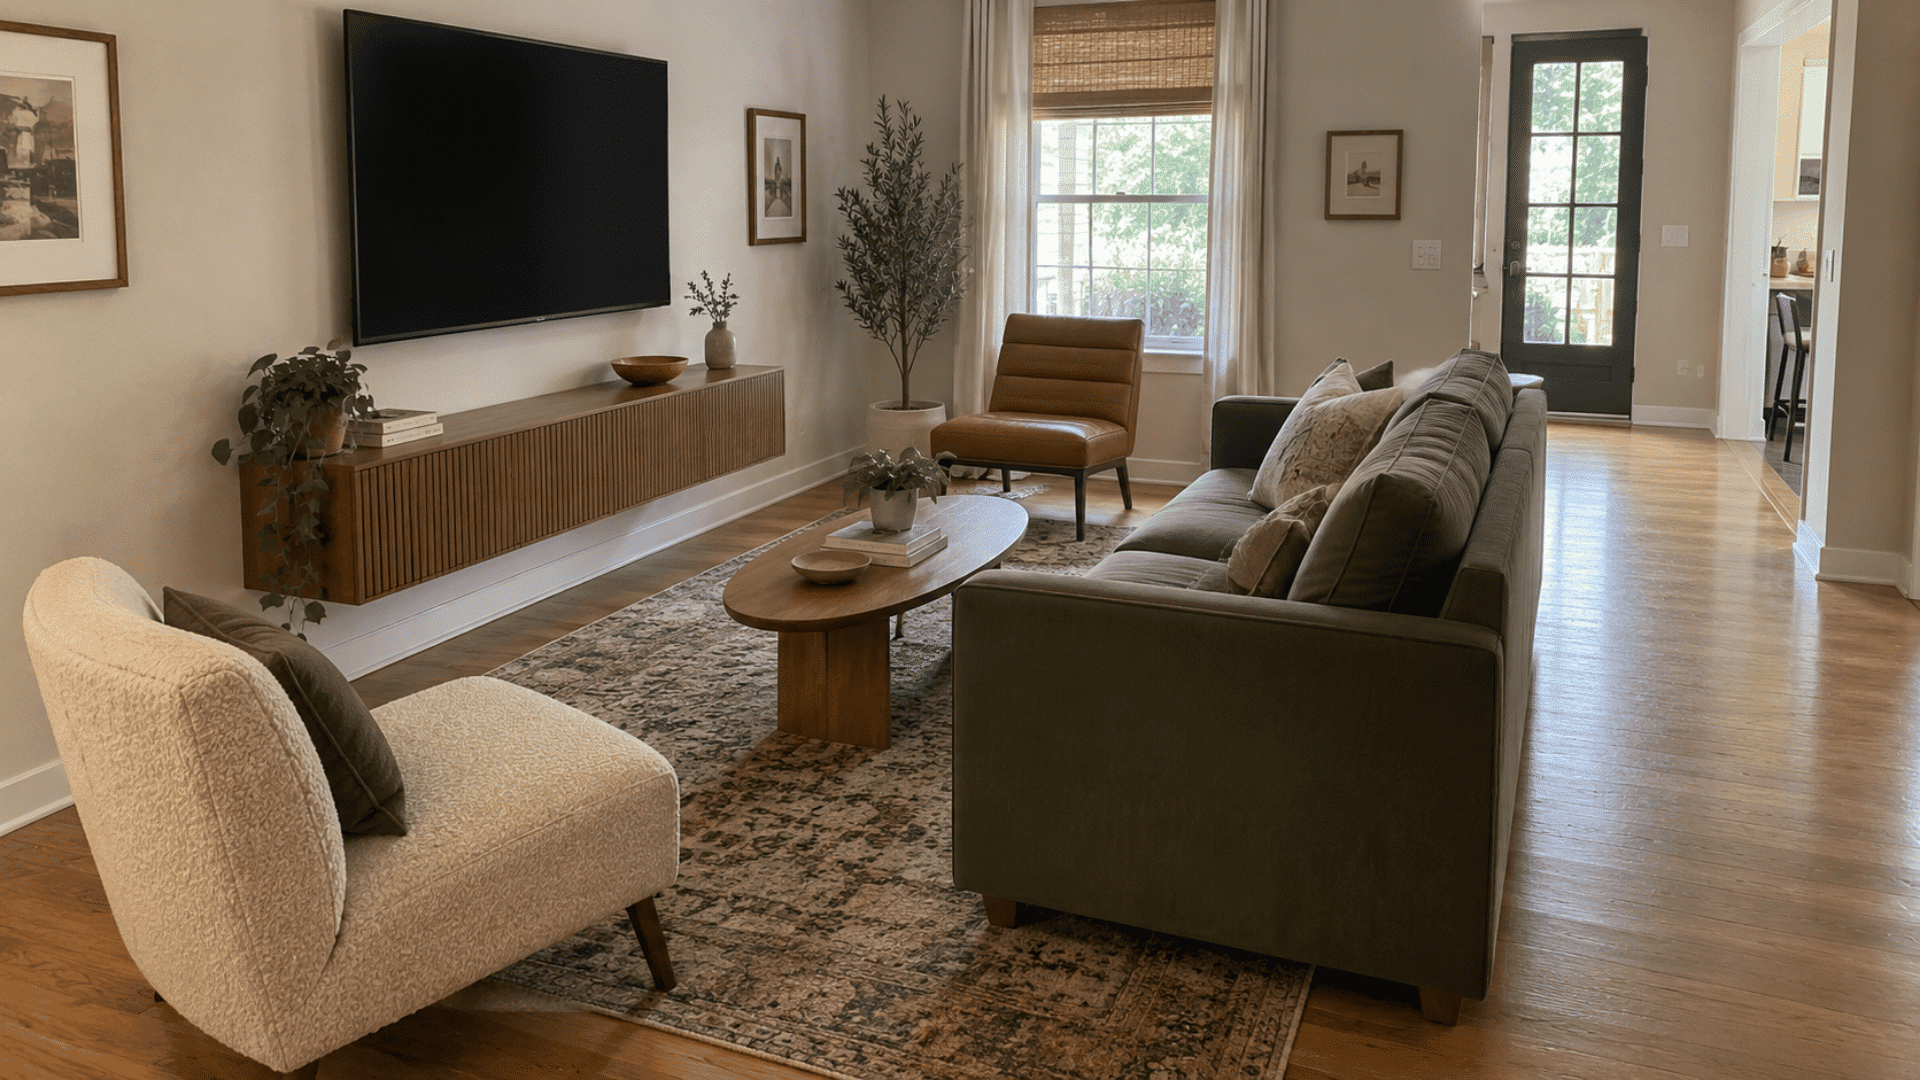
Mounting the TV removes the need for a deep entertainment unit and saves valuable floor space. Place the sofa across from the screen and set the chairs at right angles. This setup keeps viewing comfortable while maintaining an open path.
- Best For: Narrow TV rooms
- Placement Tip: Keep the main walkway behind the sofa
6. Balance a Fireplace and Television
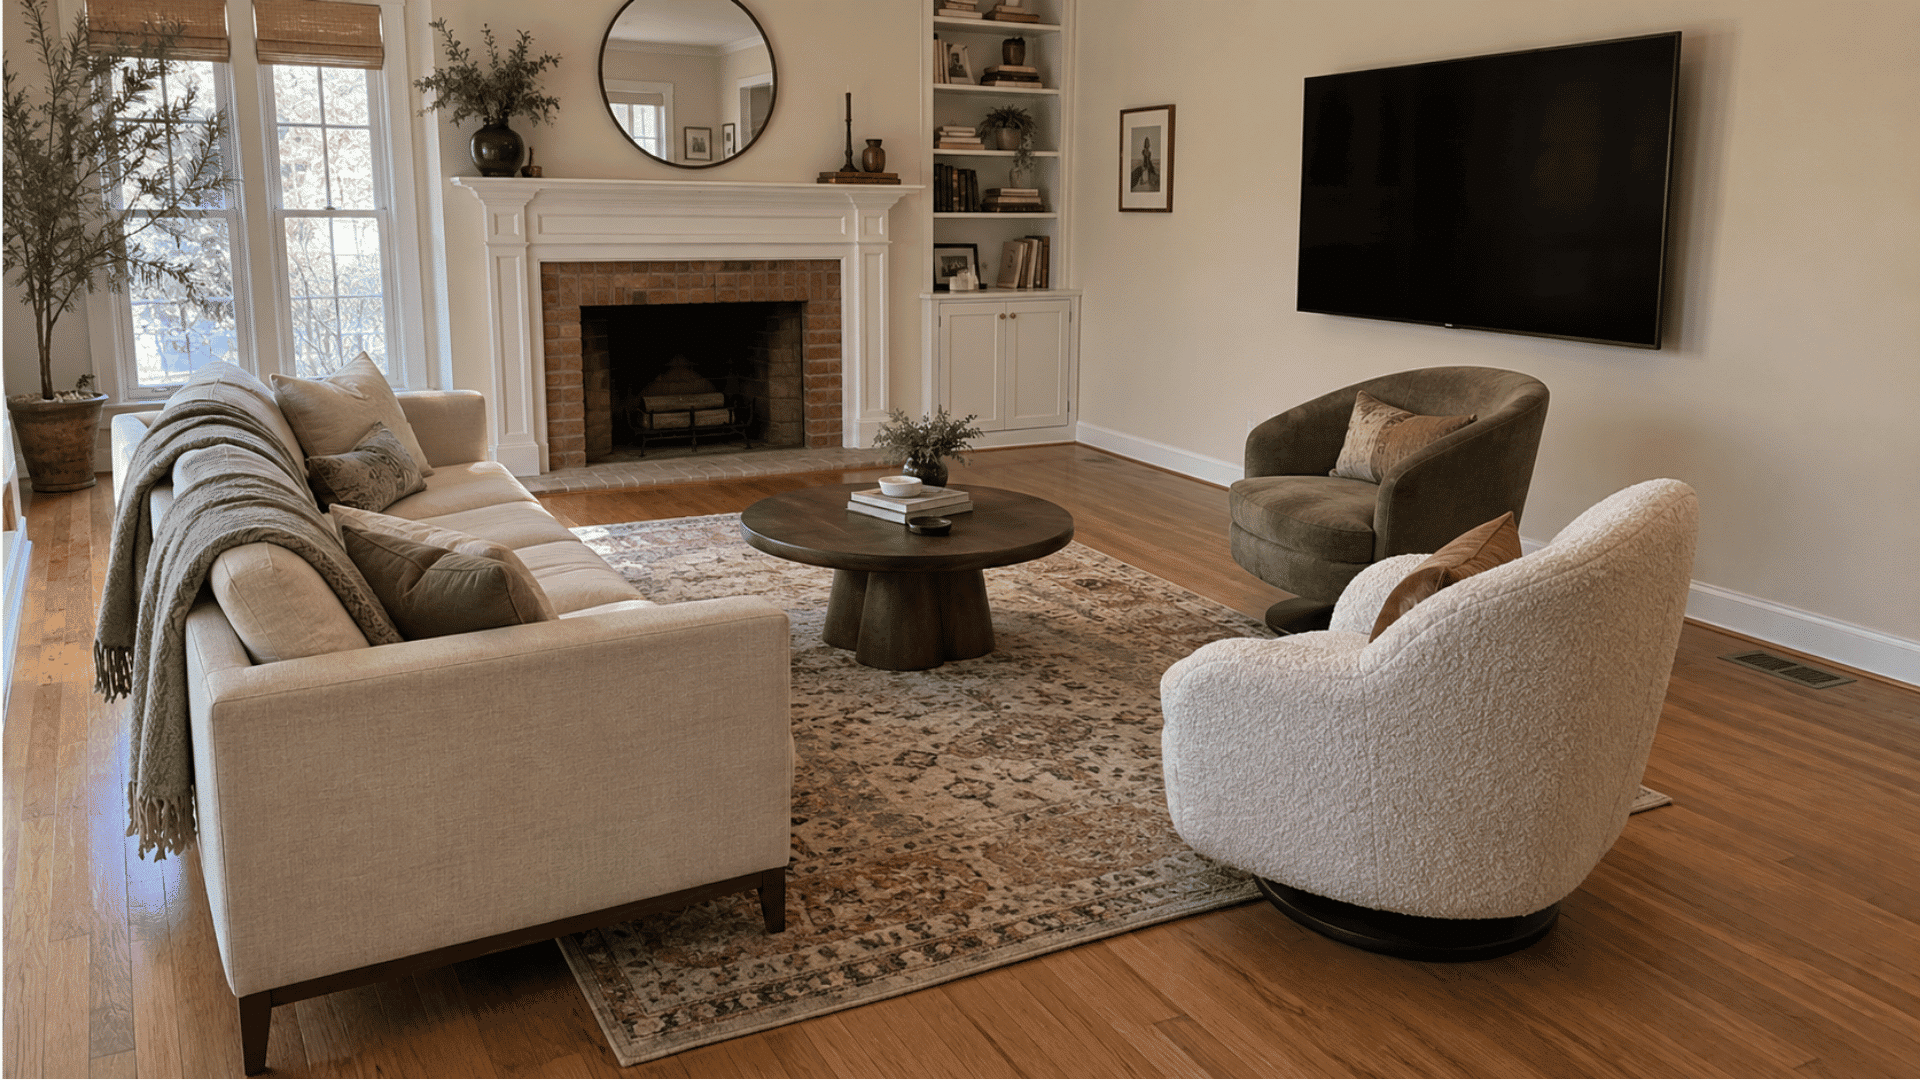
A room with a fireplace and TV needs one clear primary feature. Face the sofa toward the most-used feature, then add swivel chairs that can turn toward the other. This arrangement supports both activities without creating separate seating groups.
- Best For: Rooms with a TV and fireplace
- Placement Tip: Keep the fireplace hearth and controls clear
Swivel chairs earn their keep here; they let two people watch two different things without anyone twisting their neck, and they don’t cost you an inch of floor space.
7. Place an L-Shaped Sectional at One End
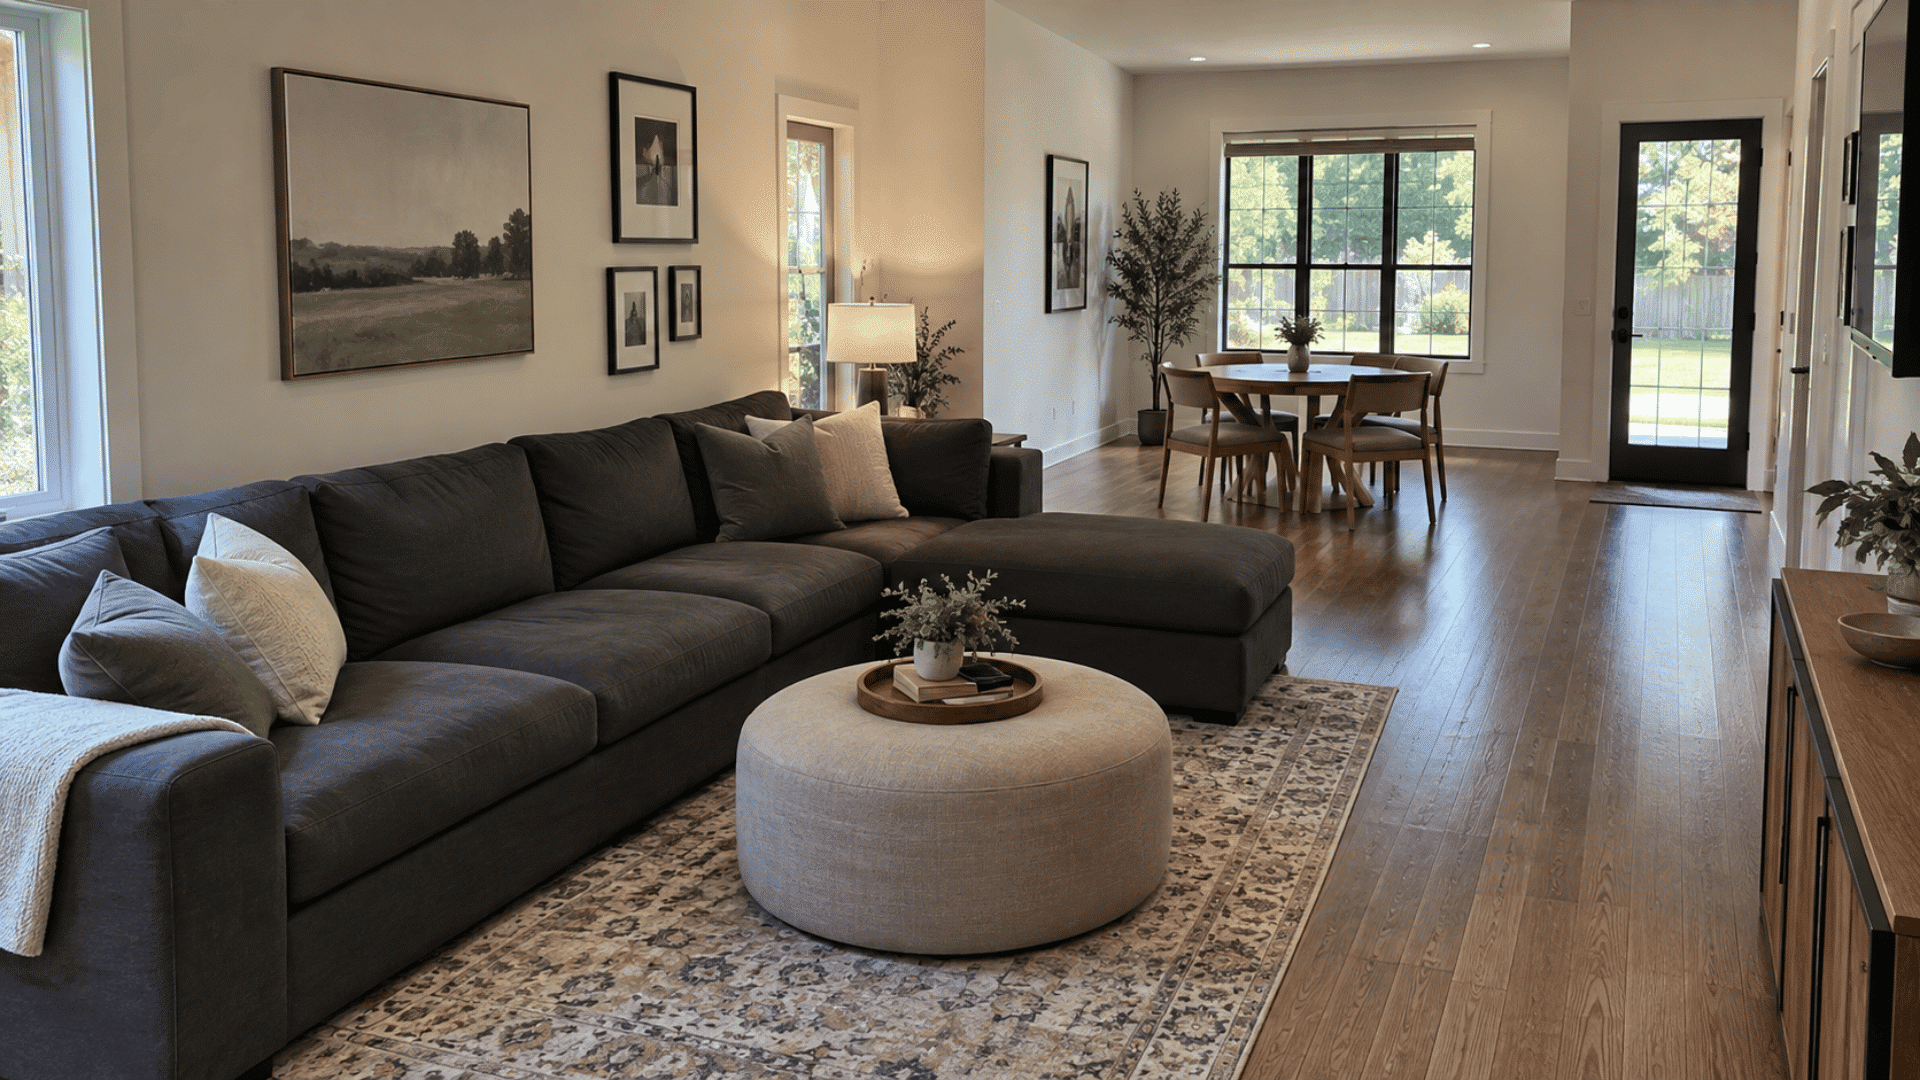
Position an L-shaped sectional at one end of the room to create a defined seating zone. The remaining end can hold a desk, reading chair, or game table. Point the chaise away from the main walkway so it does not block movement.
- Best For: Family rooms
- Placement Tip: Keep the chaise away from doors and paths
8. Place Two Sofas Facing Each Other
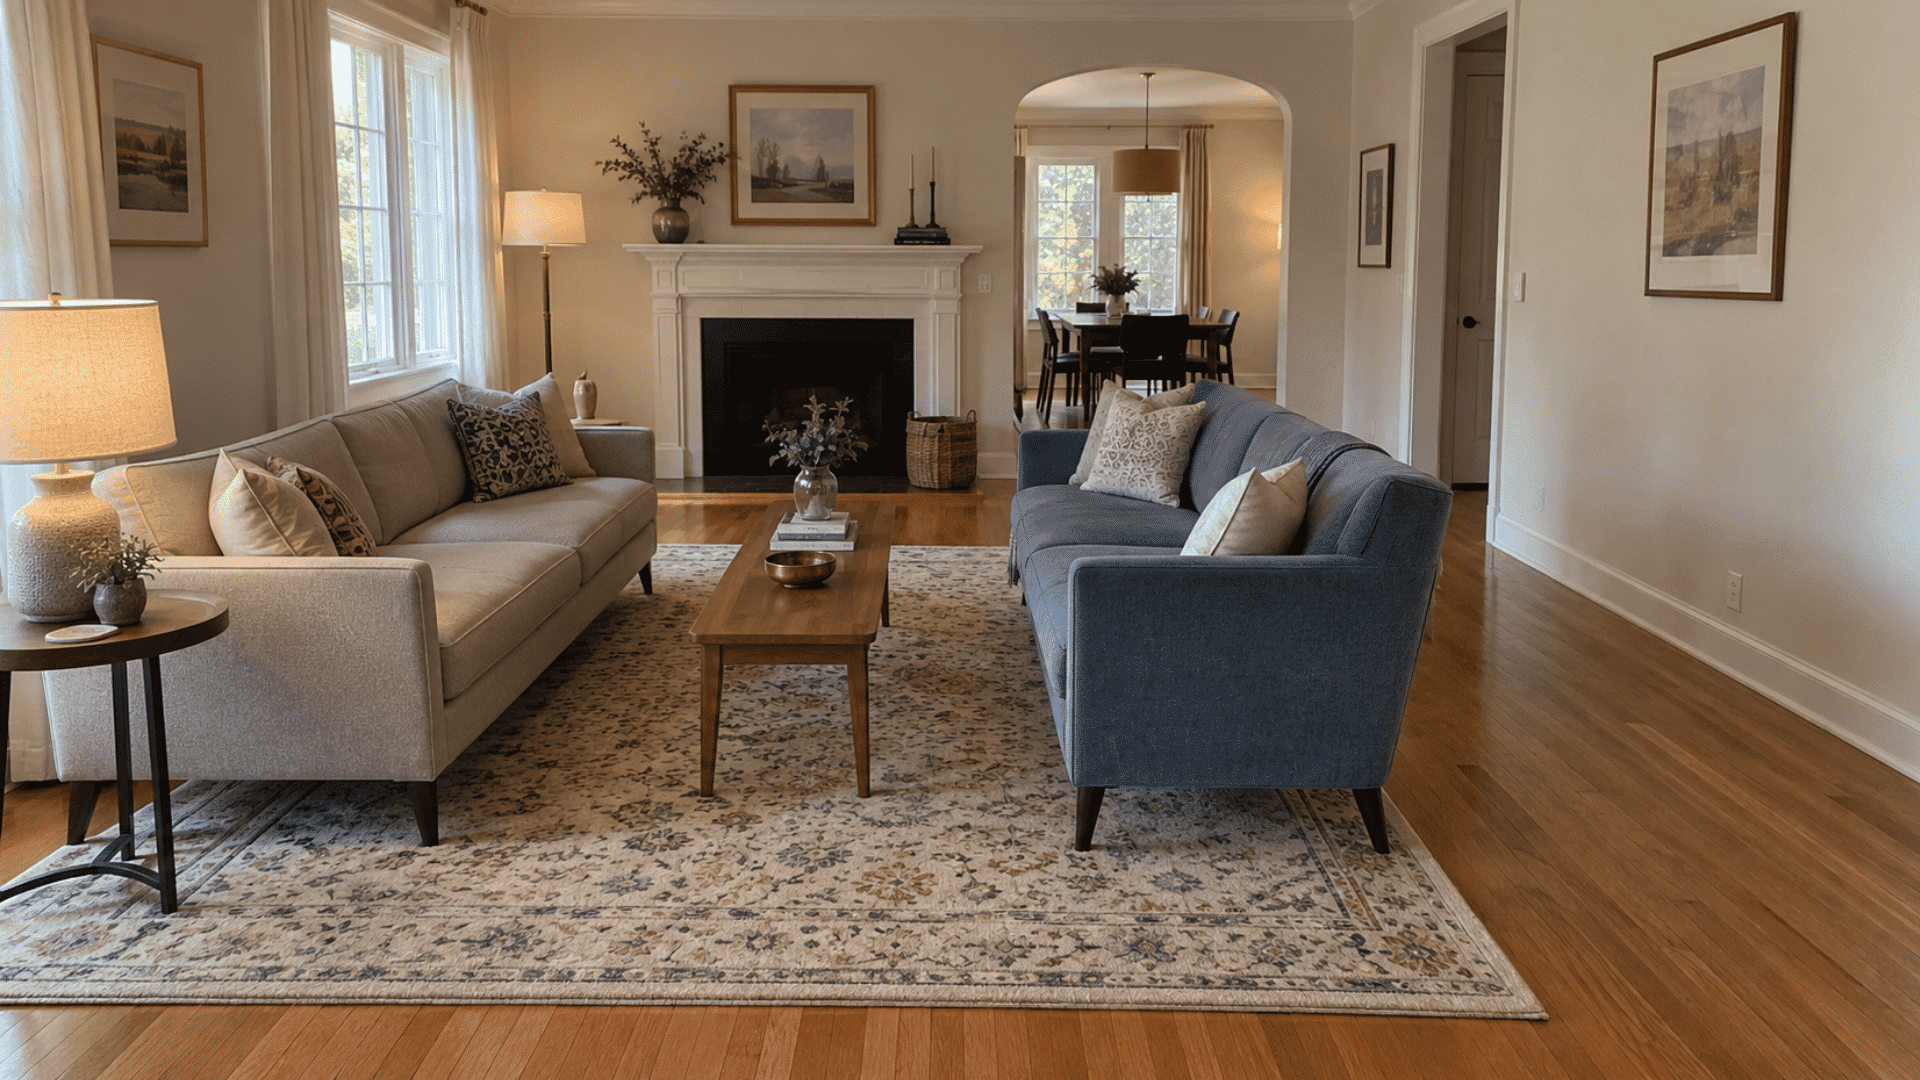
Two sofas placed across from each other create a balanced conversation area. Add a narrow coffee table between them and place the walkway behind one sofa. If the room is too narrow, replace one sofa with two slim chairs.
This is really a symmetrical layout in disguise: matching or near-matching pieces on opposite sides visually “argue against” the room’s long shape and make it read as more square than it is. The trick works with any matched pair of sofas, benches, or chairs, not just full sofas.
- Best For: Formal or social living rooms
- Placement Tip: Use one large rug under both sofas
9. Add a Reading Nook at the Far End
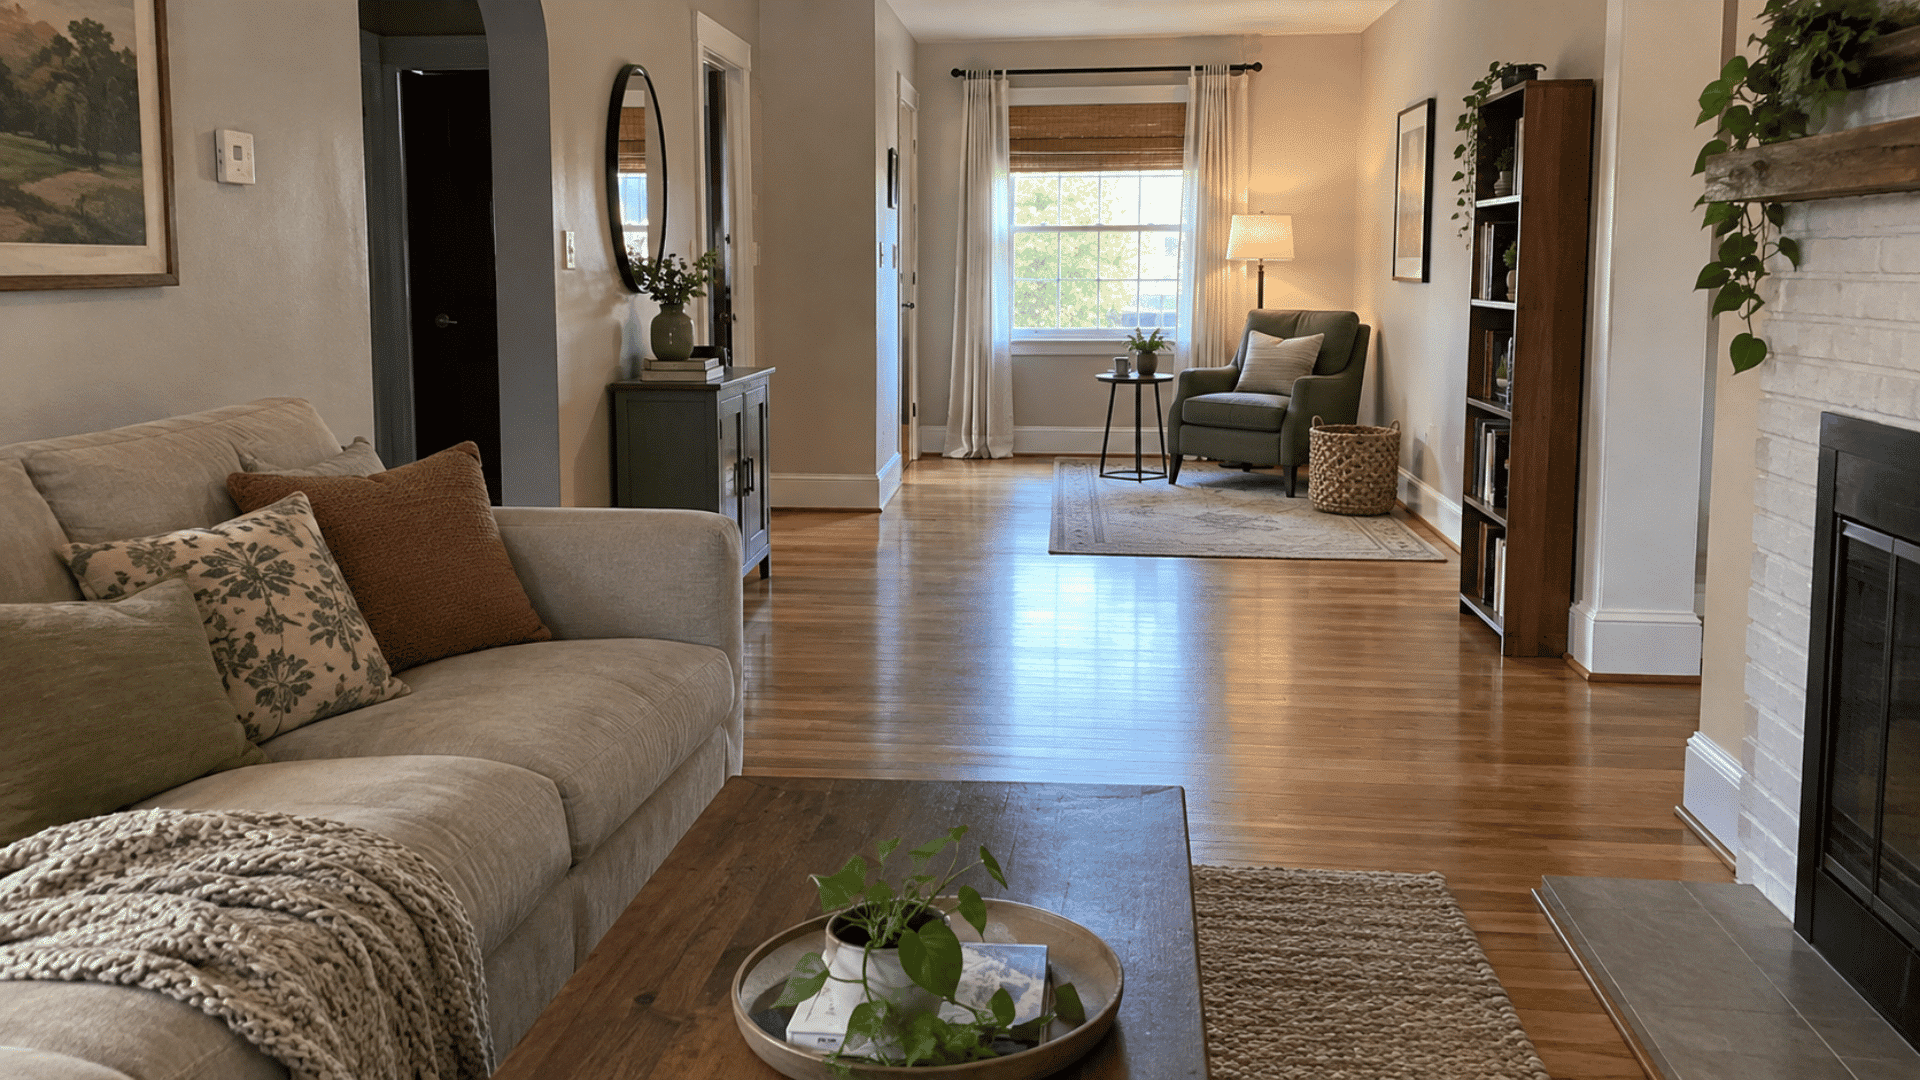
Turn an unused end into a reading nook with a chair, lamp, side table, and narrow bookshelf. This small setup fills the space without adding bulky furniture. Place it near a window when you can use natural light comfortably.
- Best For: Rooms with an empty far end
- Placement Tip: Keep tall shelves away from windows
10. Create a Compact Home Office
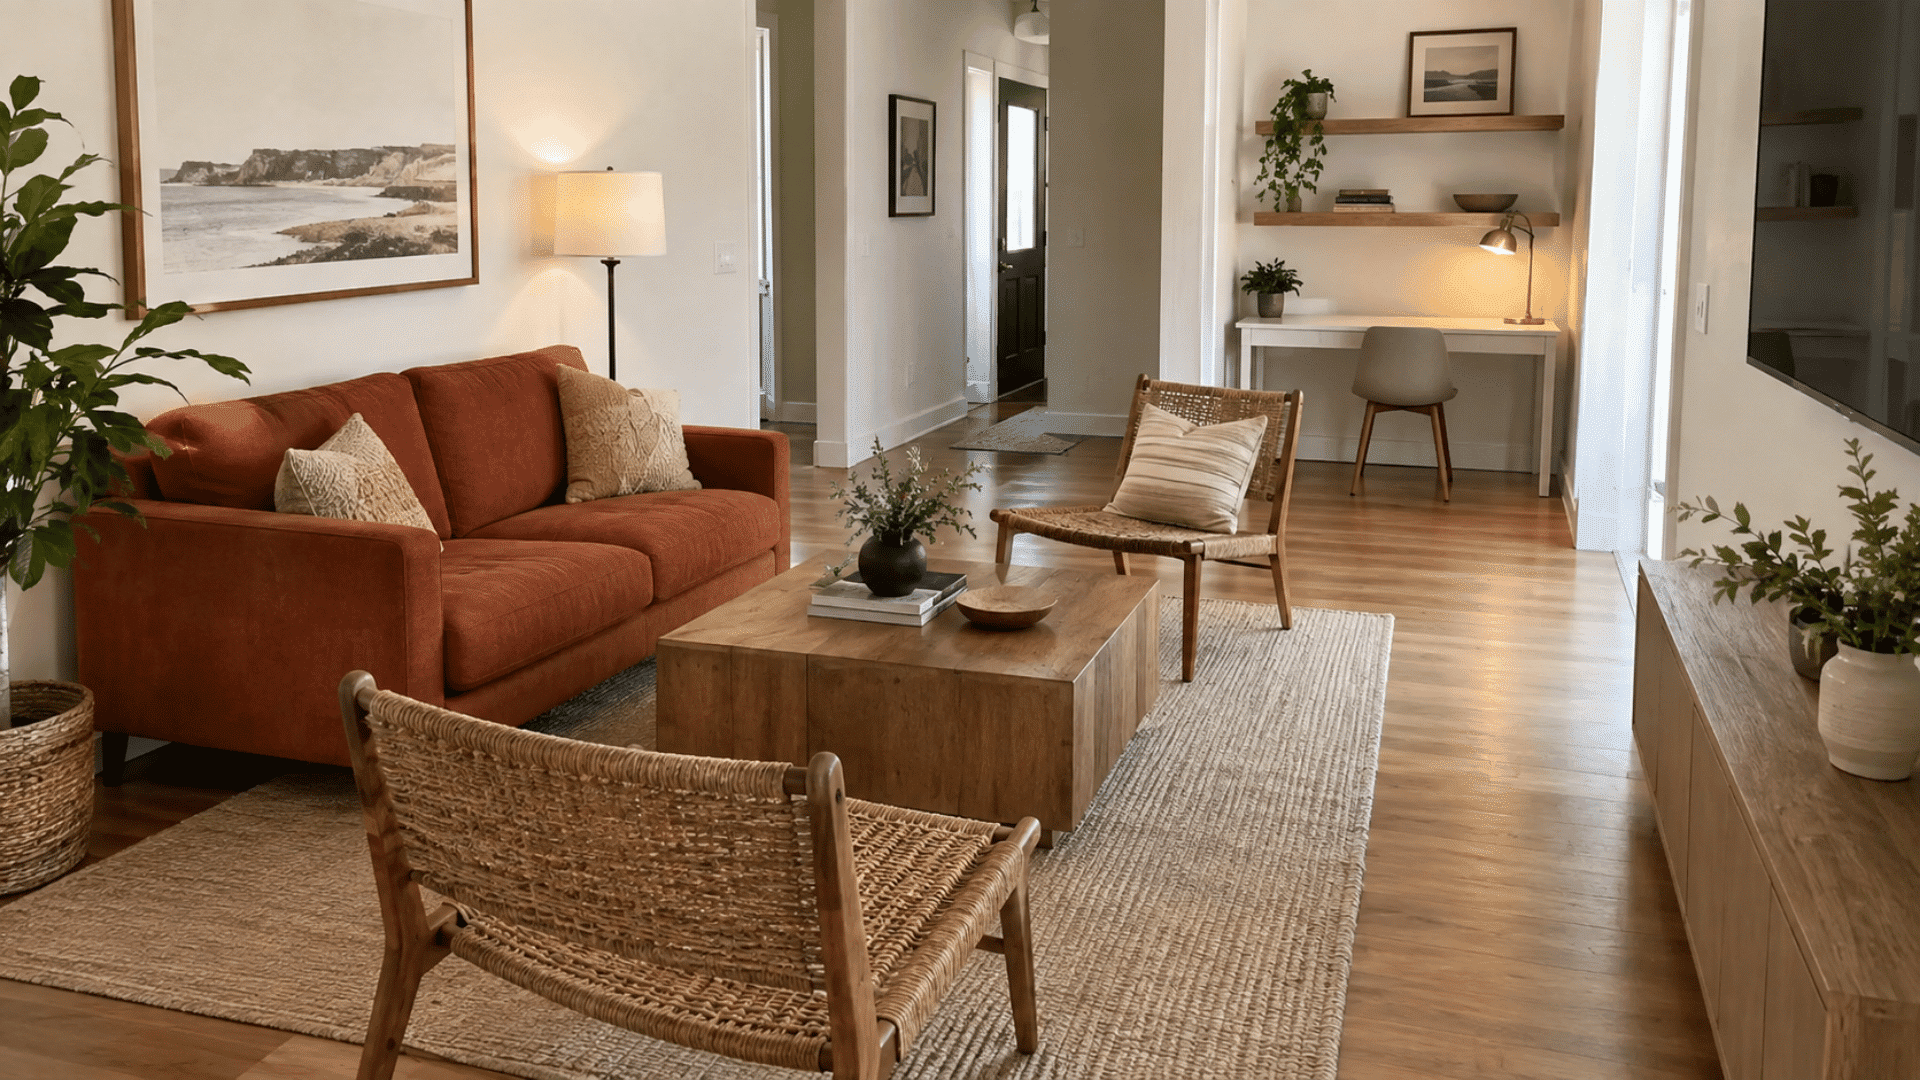
Use a shallow desk and a chair that slides underneath to create a small work area. Wall-mounted shelves can provide storage without using more floor space. Place the desk outside the main path and away from TV distractions.
- Best For: Multipurpose living rooms
- Placement Tip: Keep cords secured against the wall
11. Place the Sofa Perpendicular to the Long Wall
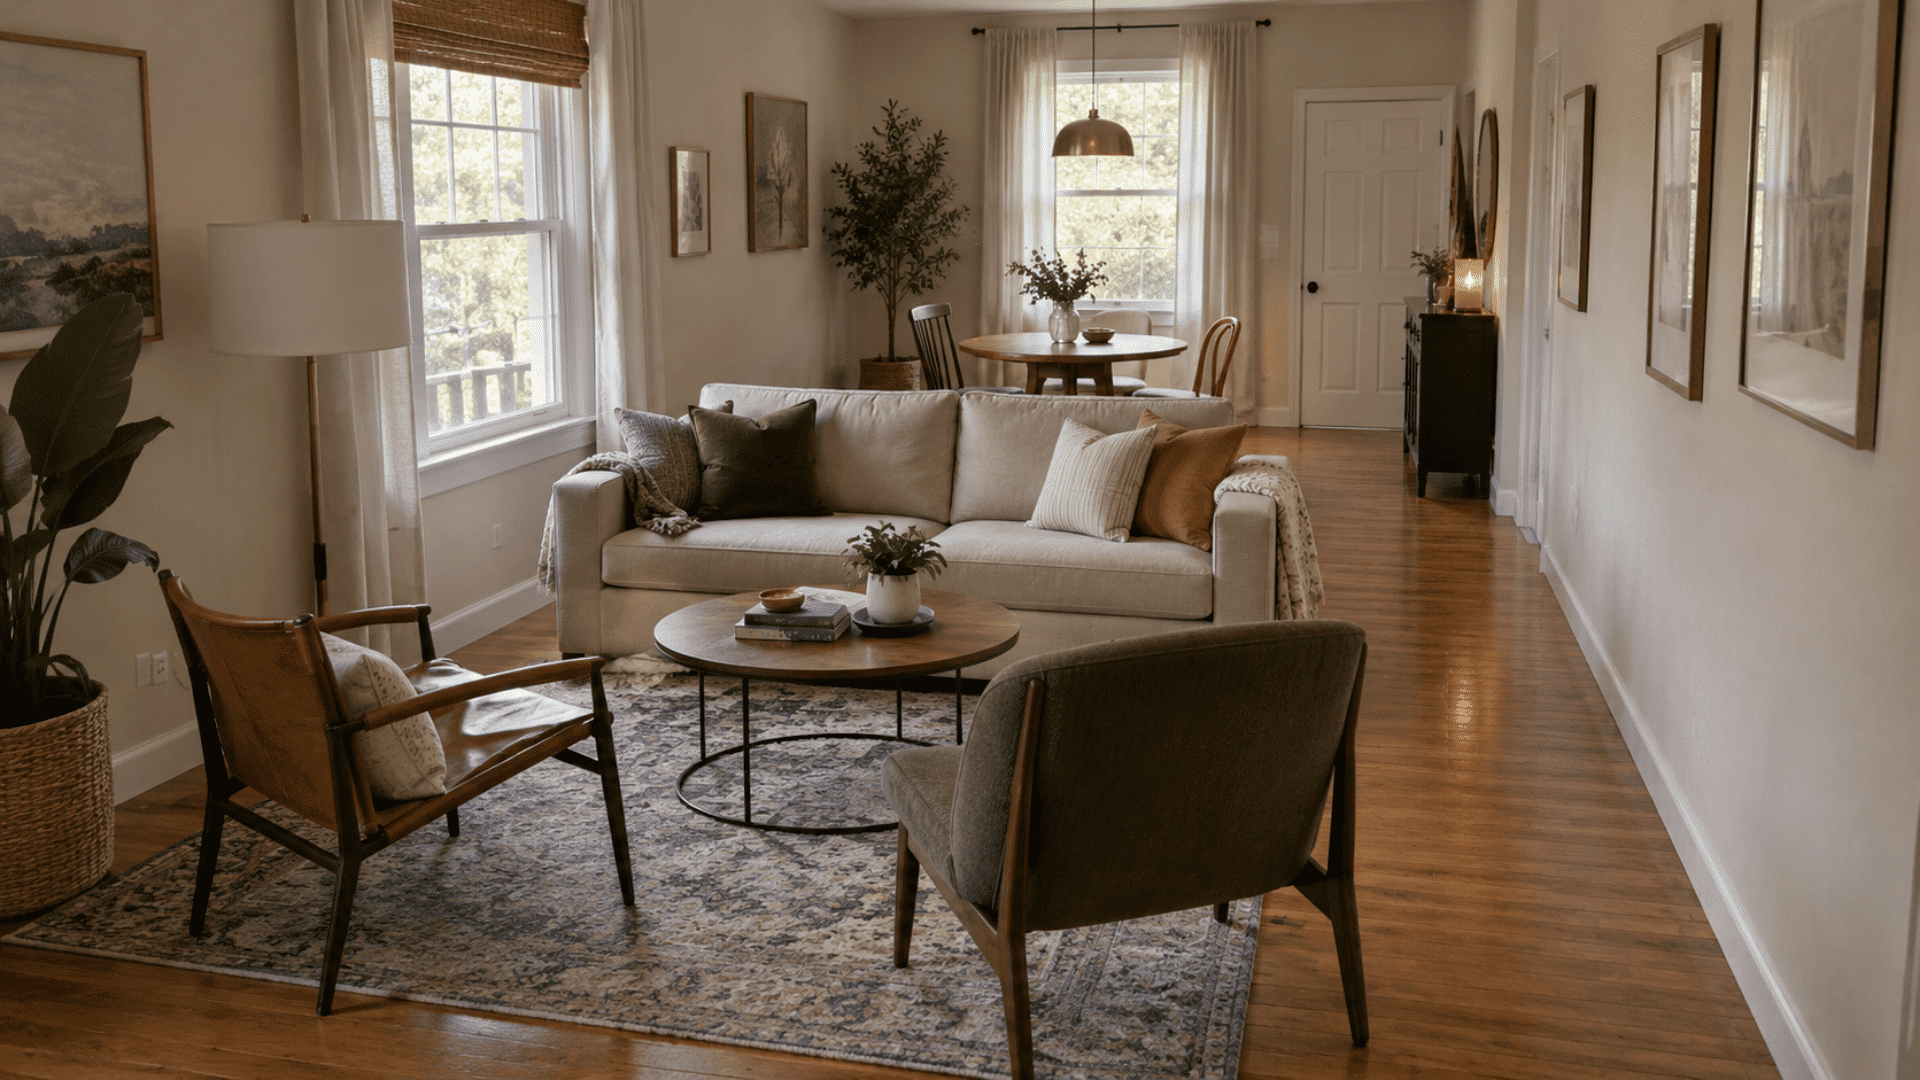
Turn the sofa across the room instead of running it along the longest wall. Unlike floating the sofa in the middle, this creates a hard visual break rather than a soft one. The room reads as two distinct spaces instead of one long stretch with a divider in it.
- Best For: Rooms where you want a defined split, not just a soft one
- Placement Tip: Maintain a walkway behind the sofa
12. Use Four Chairs Instead of a Sofa
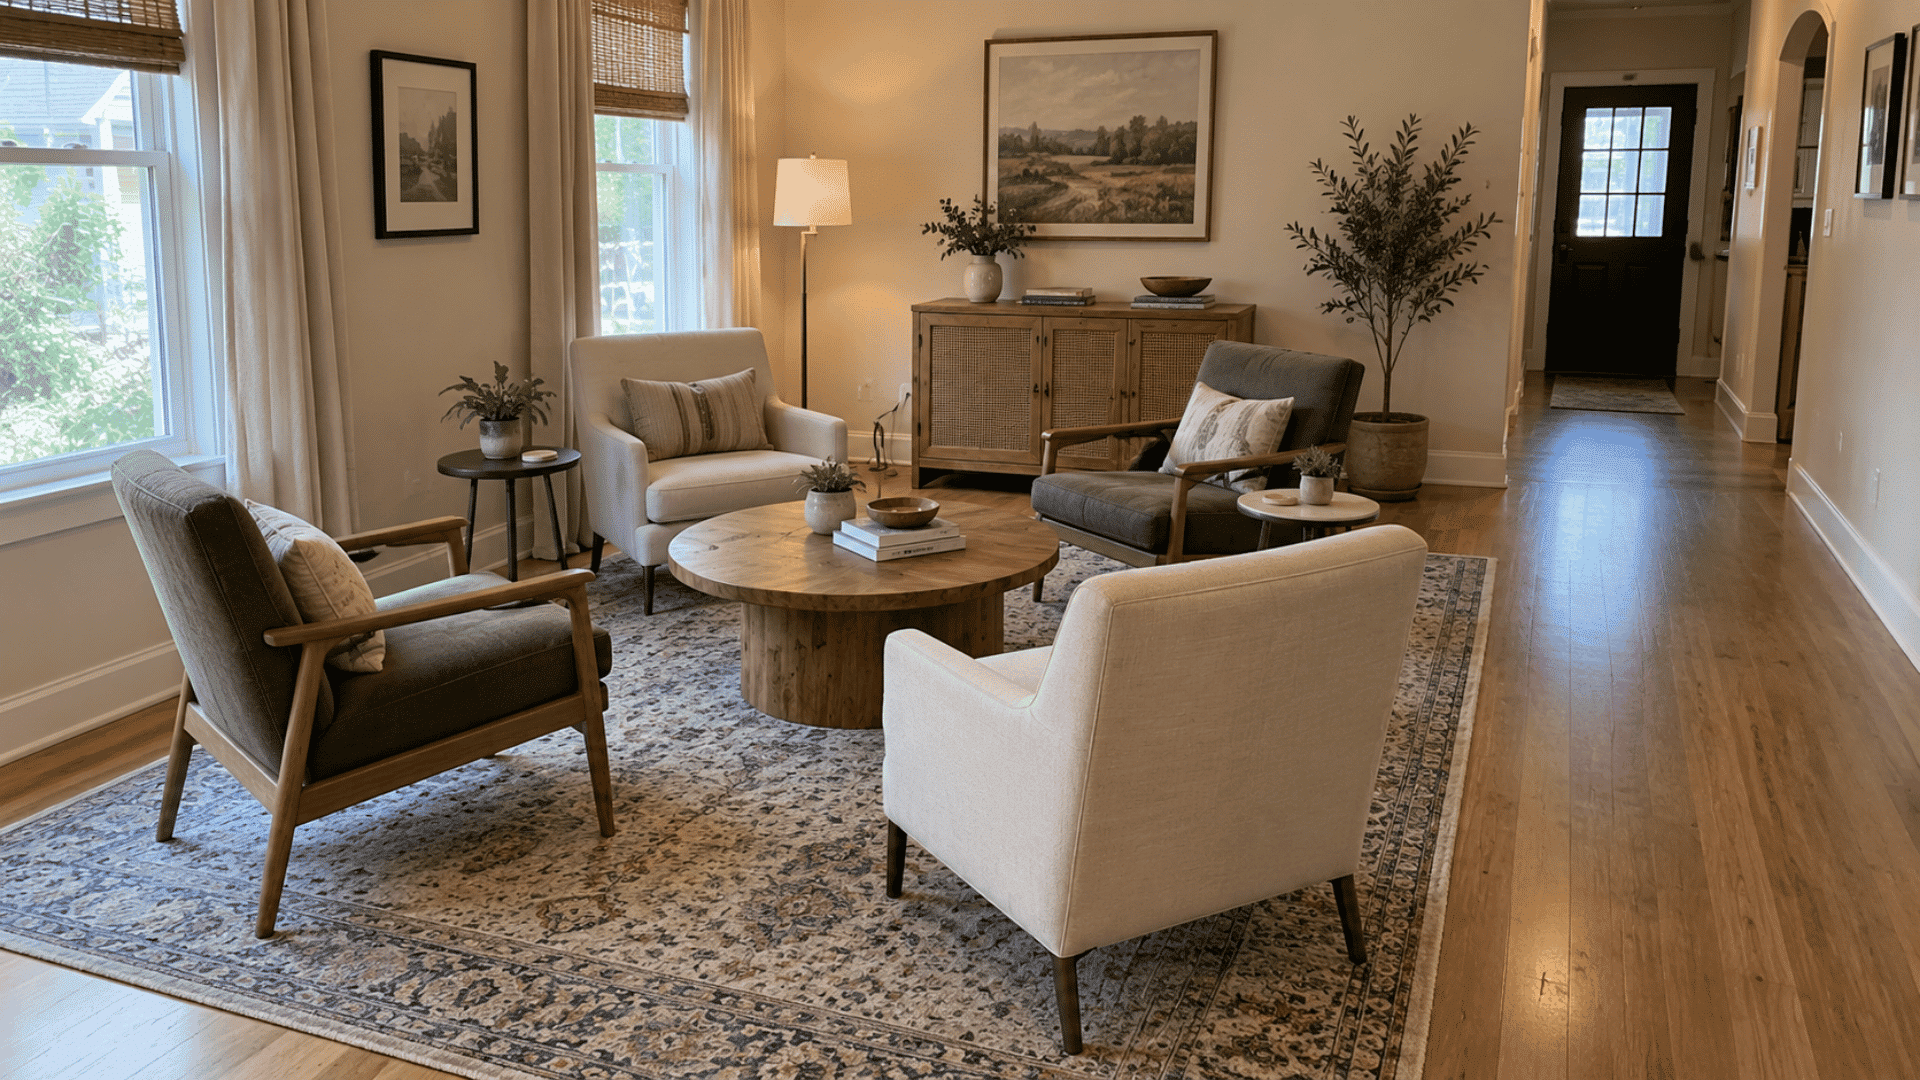
Arrange four slim chairs around a round coffee table for a flexible conversation group. The chairs can be moved easily when guests arrive or when the room supports different activities. This setup also feels lighter than one large sofa.
- Best For: Conversation-focused rooms
- Placement Tip: Angle every chair slightly toward the center
13. Build a Corner Seating Arrangement
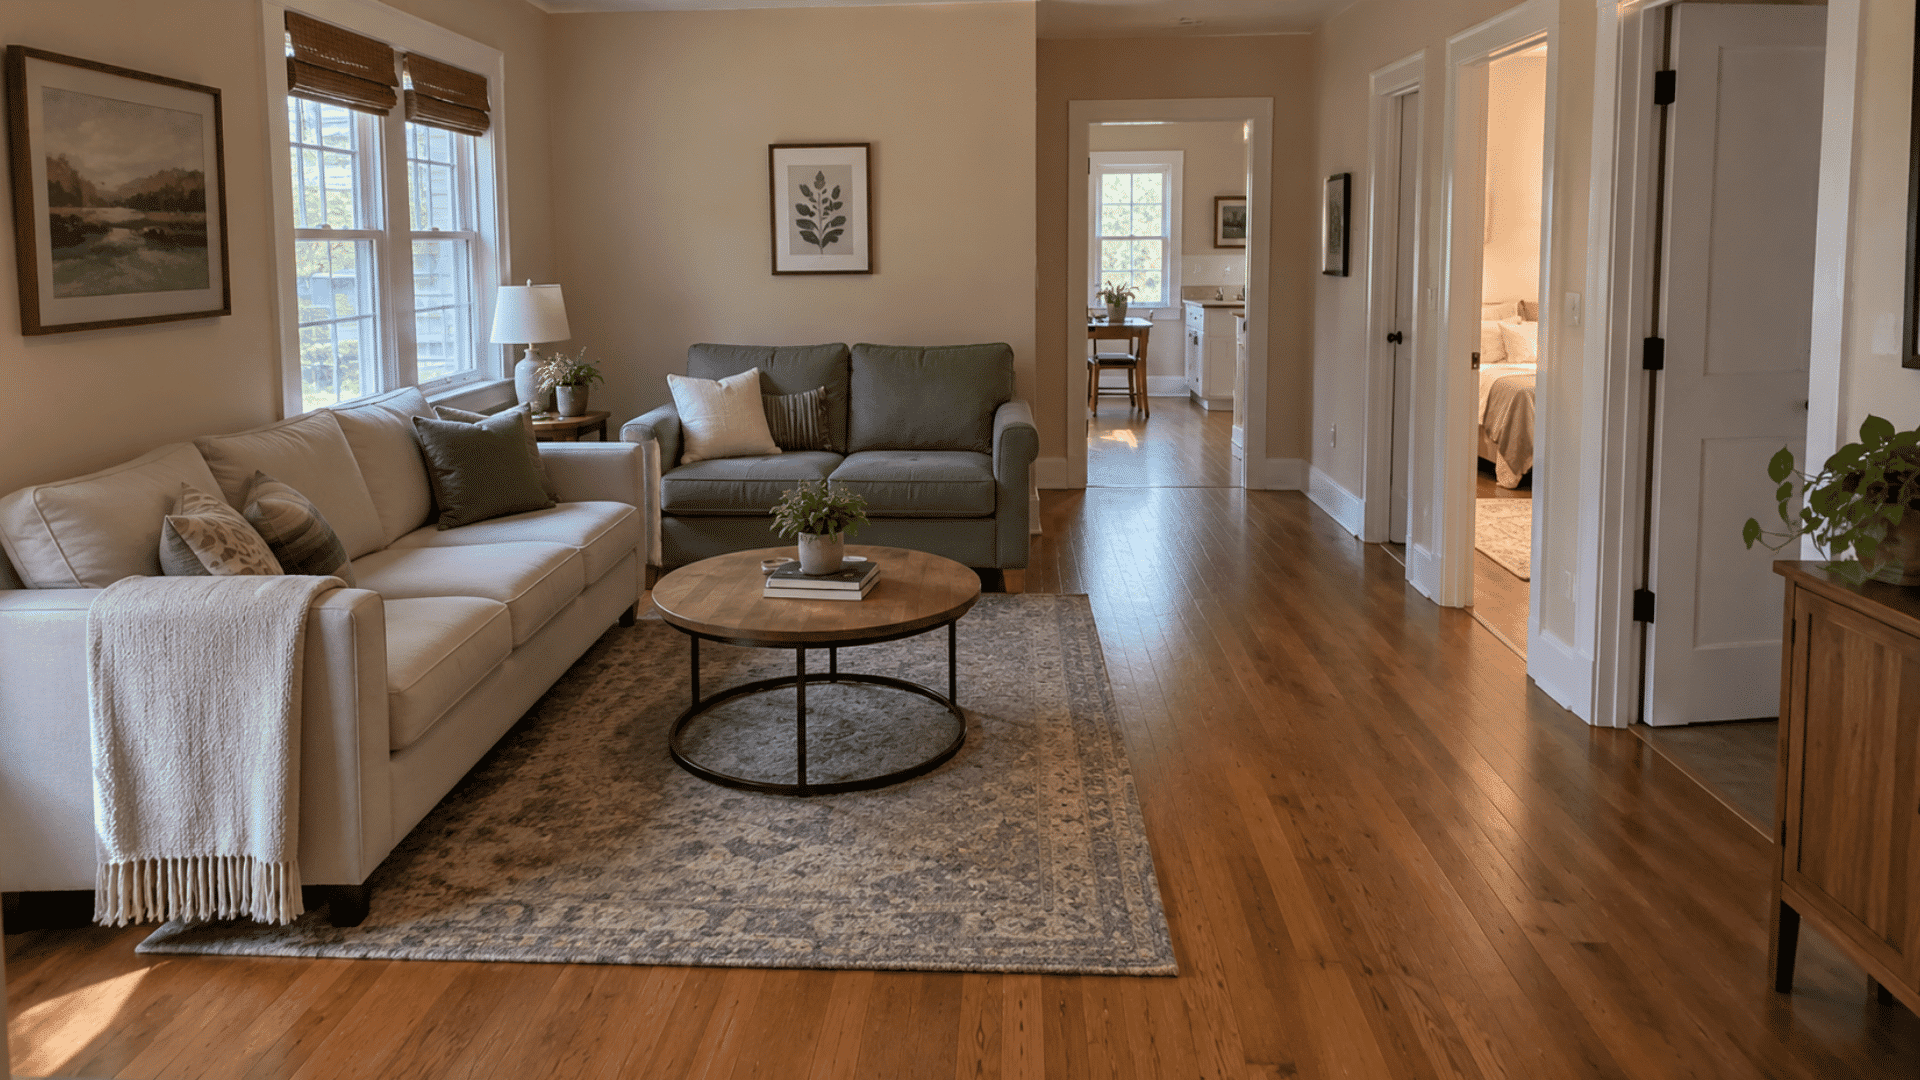
Place the sofa along one wall and add a chair or loveseat at a right angle. This arrangement keeps the main furniture together while leaving the rest of the room open. A round table can reduce hard corners within the seating area.
- Best For: Rooms with several doorways
- Placement Tip: Keep the open side facing the main path
14. Arrange Furniture Around a Large Window
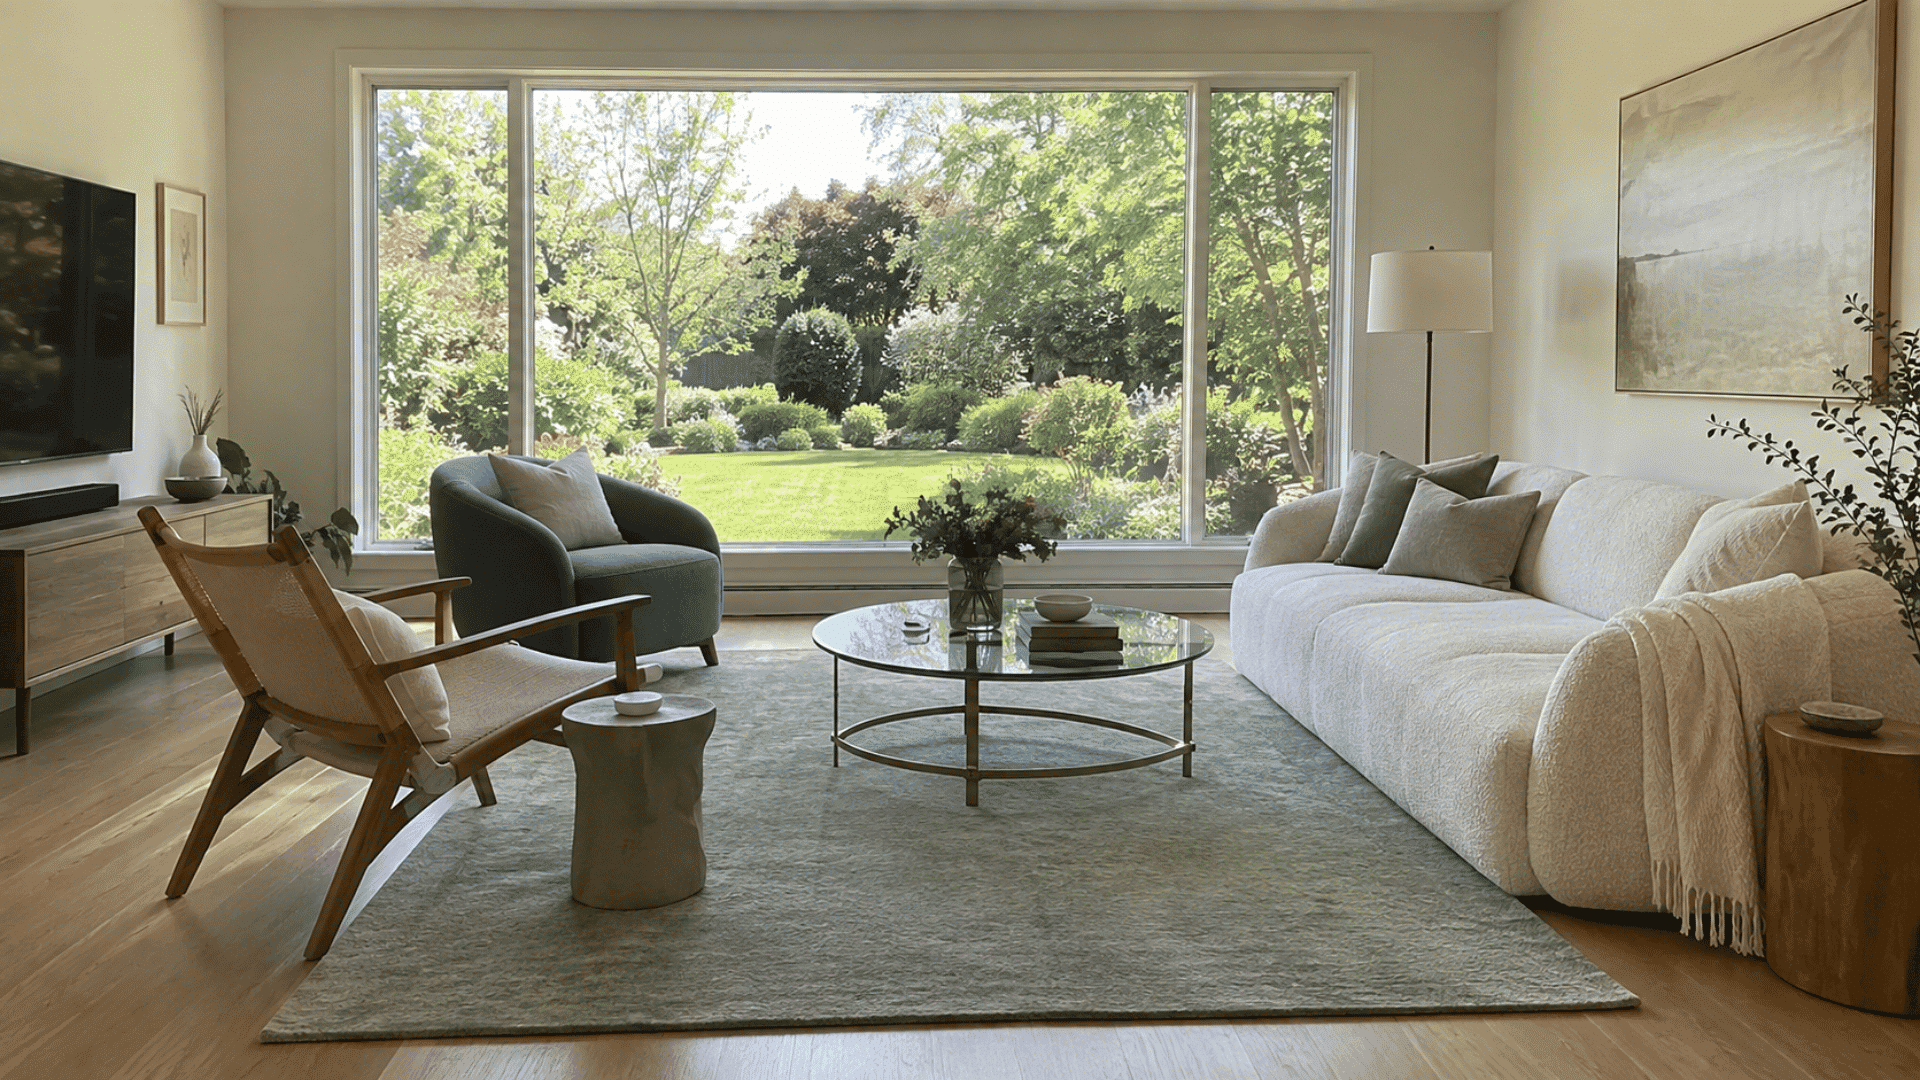
Use a large window as the room’s main feature by placing low seating near it. Angle chairs toward the view while keeping them connected to the sofa. Avoid putting tall storage where it blocks daylight.
- Best For: Rooms overlooking a yard or garden
- Placement Tip: Check TV glare at different times of day
15. Try a Slightly Angled Furniture Layout
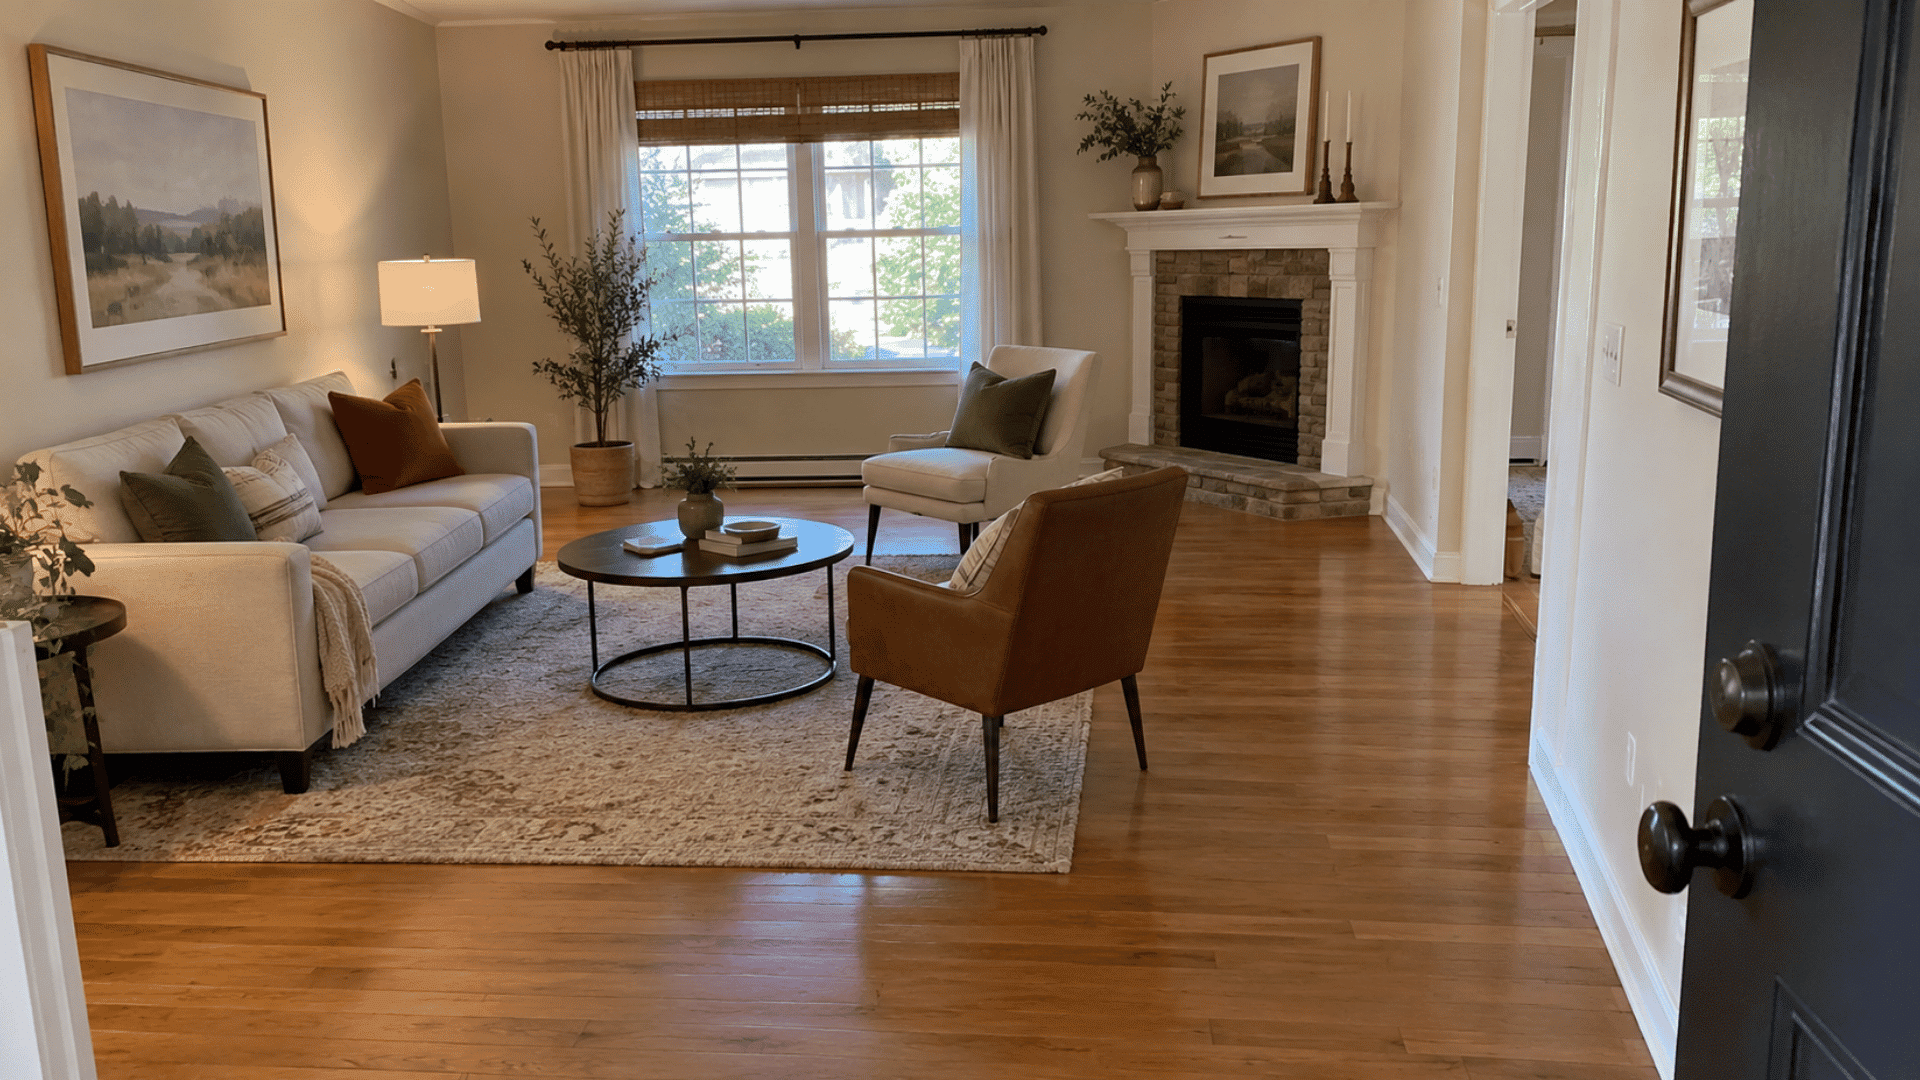
Keep the sofa straight, then angle one or two chairs toward it. A slight angle can guide movement around an awkward doorway, corner, or fireplace without making the arrangement feel disorganized. A round coffee table helps connect the seats.
- Best For: Awkward room shapes
- Placement Tip: Keep chair corners outside the walkway
Best Sofa Styles for a Long Living Room Layout
Your sofa sets the direction for the rest of the room, so the style you choose can influence how balanced and usable the overall layout feels.
|
Sofa Style |
Best Room Width |
Depth |
Best Use |
|---|---|---|---|
|
Apartment-depth sofa |
Under 12 ft |
32–34 in. |
Adds walkway space |
|
Standard sofa |
12–15 ft |
36–40 in. |
Fits along a long wall |
|
L-shaped sectional |
14 ft+ |
64–70 in. |
Defines one room zone |
|
Facing sofas/loveseats |
12 ft+ |
32–36 in. each |
Creates balanced seating |
|
Curved sectional |
13 ft+ |
Varies |
Softens a narrow layout |
How to Choose Furniture for a Long, Narrow Living Room
Choose slim, shallow furniture with rounded edges, such as an apartment-depth sofa, armless chairs, and a round coffee table. I would pick the apartment-depth sofa every time here. It saves real walkway space.
Use wall height instead of floor space. Tall bookcases and floating shelves add storage without crowding the room. Secure heavy pieces to studs, checking older walls first.
Finish with a correctly sized rug. As a rough rule, let the rug extend 12–18 inches beyond the seating group on each side, and place the front legs of major seats on it. Keep the edges clear of doorways, and add a rug pad to prevent slipping.
Color, Lighting, and Decor Tips
Use color, texture, and lighting to connect both ends of a long living room. Keep the details consistent so each zone feels like part of the same space.
- Repeat two or three colors throughout the room.
- Mix wood, metal, woven fabrics, and soft textiles for depth.
- Use pillows, throws, rugs, and curtains to soften hard lines.
- Light both ends with ceiling lights, floor lamps, or table lamps.
- Add task lighting to reading or work areas.
- Hang curtains higher to make the room feel taller, and consider layering curtains when you want more control over daylight and privacy.
- Use a mirror to reflect daylight into darker areas without causing TV glare.
- Choose one large artwork or tall plant instead of several small decor pieces.
- Keep patterns simple so the room does not feel busy.
- Use dimmers to adjust lighting for different activities.
Tip: Place a mirror across from or at an angle to a window to brighten a dim far corner.
Conclusion
A long room does not need to feel difficult once the layout starts reflecting how you live. Small shifts in furniture placement, spacing, and zoning can make the space feel more connected and easier to use day to day.
I would test one change at a time instead of moving every piece at once, because that makes it easier to see what is actually working. Use your long living room layout as a starting point, then adjust it around your routines and room shape.
Try one layout today and see what works best for you.
Frequently Asked Questions
What Counts as a Long Living Room?
A room often reads as long when its length is about one and a half times its width.
How Do You Arrange a Long Living Room Without a TV or Fireplace?
Build around conversation, a large window, artwork, or a rug, then keep the main traffic path along one side.
Can You Mix Different Seating Styles in a Long Living Room?
Yes, keep seat heights, scale, or colors related so mixed sofas and chairs still read as one intentional group.
Should Both Zones in a Long Living Room Use Matching Rugs?
No, rugs can differ, but repeating one color or material helps separate zones feel connected without looking identical.