Bathroom labels can sound oddly complicated when you first see them in a listing. Terms like full, half, and 3/4 bath are easy to overlook until you compare homes.
The confusion often comes from how these labels describe fixture combinations rather than room size. Understanding what a 3/4 bath vs. a full bath is makes listings, floor plans, and remodel plans easier to read.
This blog covers fixtures, bathroom types, common layouts, sizing, and practical differences.
What Is a 3/4 Bathroom?
A 3/4 bathroom has three of the four main bathroom fixture types: a toilet, sink, shower, and bathtub. The most common combination is a toilet, sink, and shower, with the bathtub left out.
The fraction refers to the fixture categories in the room, not its square footage. A small and large bathroom can both be classified as 3/4 baths if they contain the same three fixture types.
The easiest way to identify a 3/4 bathroom is to check which fixture is missing. Room size alone does not determine the classification.
Fixtures Included In a 3/4 Bathroom
- Toilet: A toilet is one of the main fixture categories in a 3/4 bathroom. Its style or size does not change how it is classified.
- Sink or Vanity: A pedestal sink, wall-mounted sink, or vanity all represent the sink category. A double vanity still counts as one sink fixture type.
- Shower: A shower is the most common bathing fixture in a 3/4 bathroom. Walk-in, enclosed, and corner showers all fall under the same category.
- Bathtub: A bathtub can replace the shower in a less common setup, creating a toilet, sink, and tub combination.
Note: The most common arrangement is toilet + sink + shower, while toilet + sink + bathtub is possible but less common.
How Bathroom Fixtures Determine the Bath Type
Bathroom classifications depend on the fixture categories present, not the total number of items inside the room. Extra fixtures of the same type do not change that classification.
A double vanity still represents the sink category, while multiple showerheads remain part of one shower. Focus on the main bathroom functions rather than individual pieces.
Fixture size and style also do not change the category. A compact shower and a large walk-in shower both count as showers.
Bidets, shower benches, mirrors, storage, and countertops can improve function without changing the traditional bathroom classification.
Tip: Upgrading fixtures can raise your remodel budget without changing the bathroom’s classification. Price finishes separately from fixture count.
3/4 Bathroom Size and Space Considerations
There is no single standard size for a 3/4 bathroom. Its footprint depends on fixture dimensions, required clearances, room shape, and local building rules.
Compact layouts can fit the three main fixtures into limited space. Looking at walk-in shower ideas for small bathrooms can also help when the shower needs to fit within a tighter floor plan.
- Compact Layouts: Smaller bathrooms often prioritize essential fixtures and efficient placement to keep the room functional.
- Fixture Spacing: Enough room around the toilet, sink, and shower helps make the bathroom easier to use.
- Shower Size: A larger shower can improve comfort without changing the bathroom classification.
- Storage Needs: Vanities, shelves, or built-in storage can affect how organized the space feels.
- Room Shape: Narrow, square, or irregular layouts may require different fixture arrangements for better movement.
Common 3/4 Bathroom Fixture Variations
A 3/4 bathroom can take several forms while keeping the same three-fixture classification. The label tells you what is included, but not how the room is arranged.
1. Standard Shower Setup
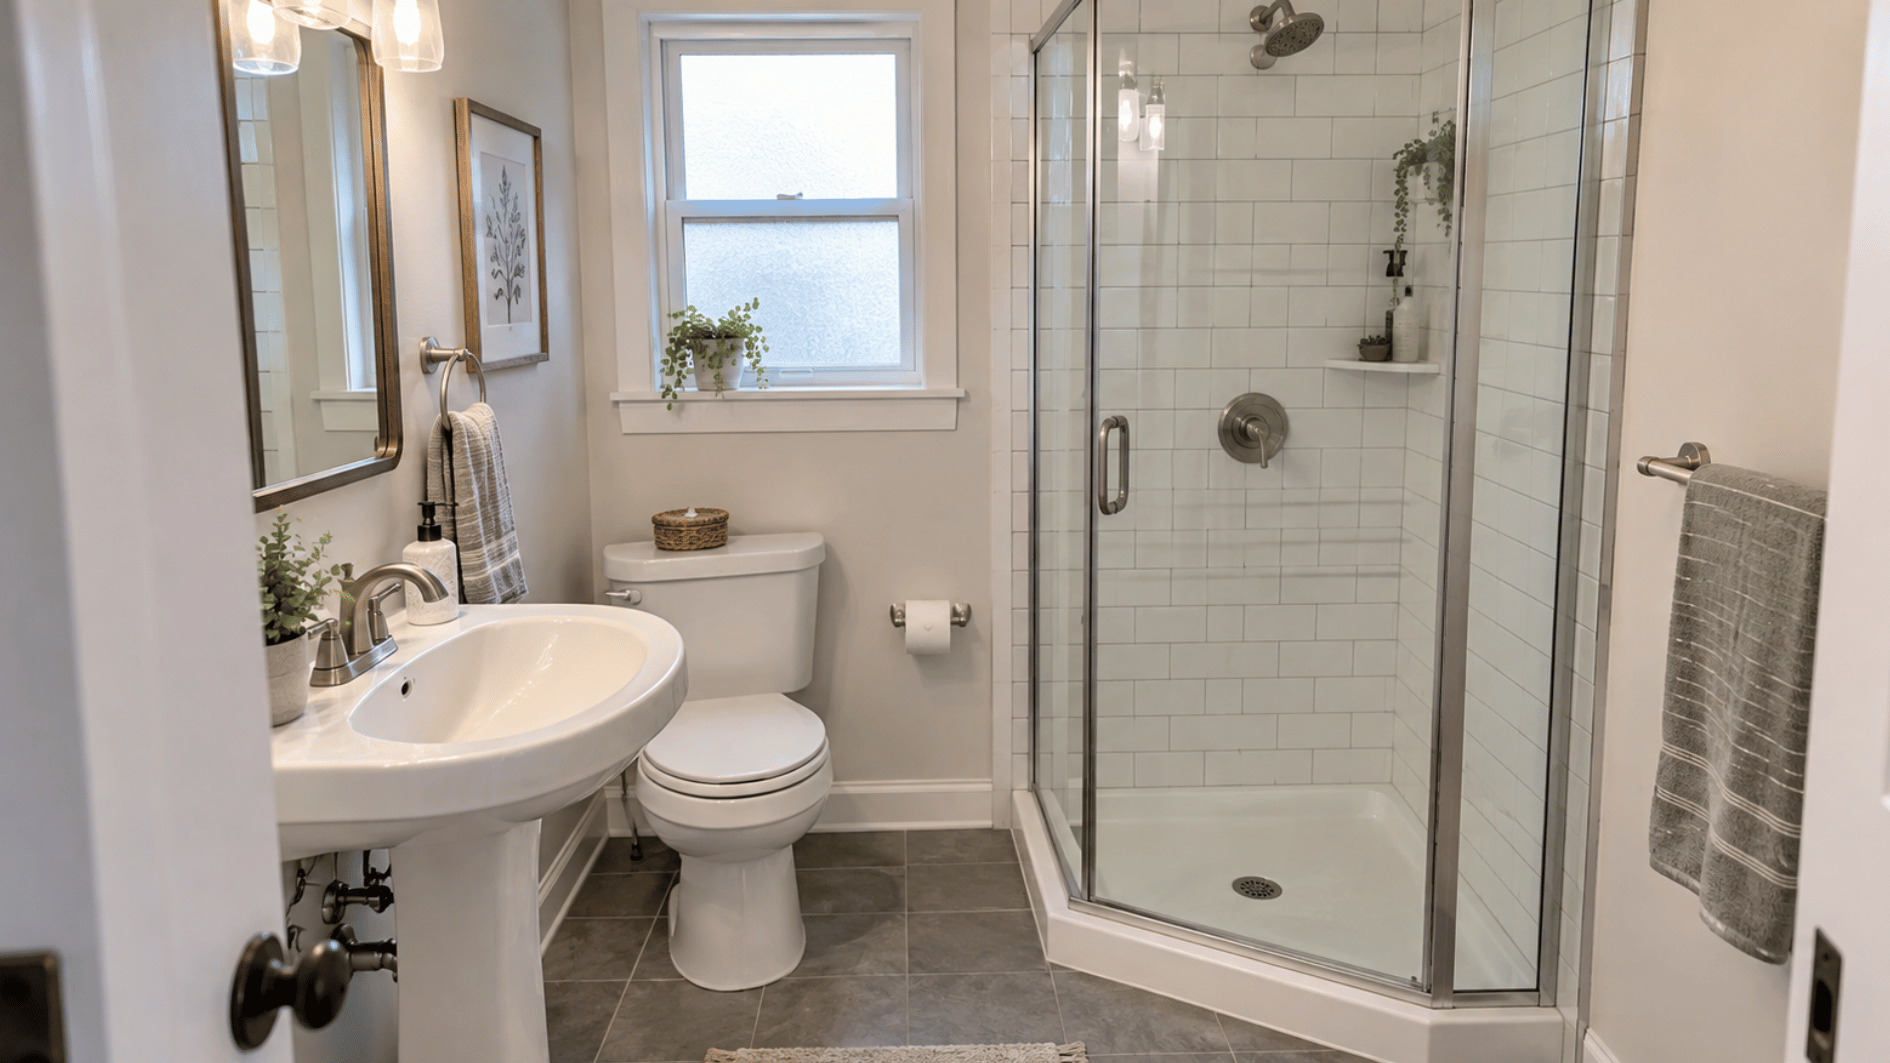
The most common three-quarter bathroom follows a simple fixture arrangement that works well for everyday use. It includes a toilet, sink, and shower without a bathtub. The shower may be compact or spacious, but the overall fixture combination remains the same.
2. Double Vanity Setup
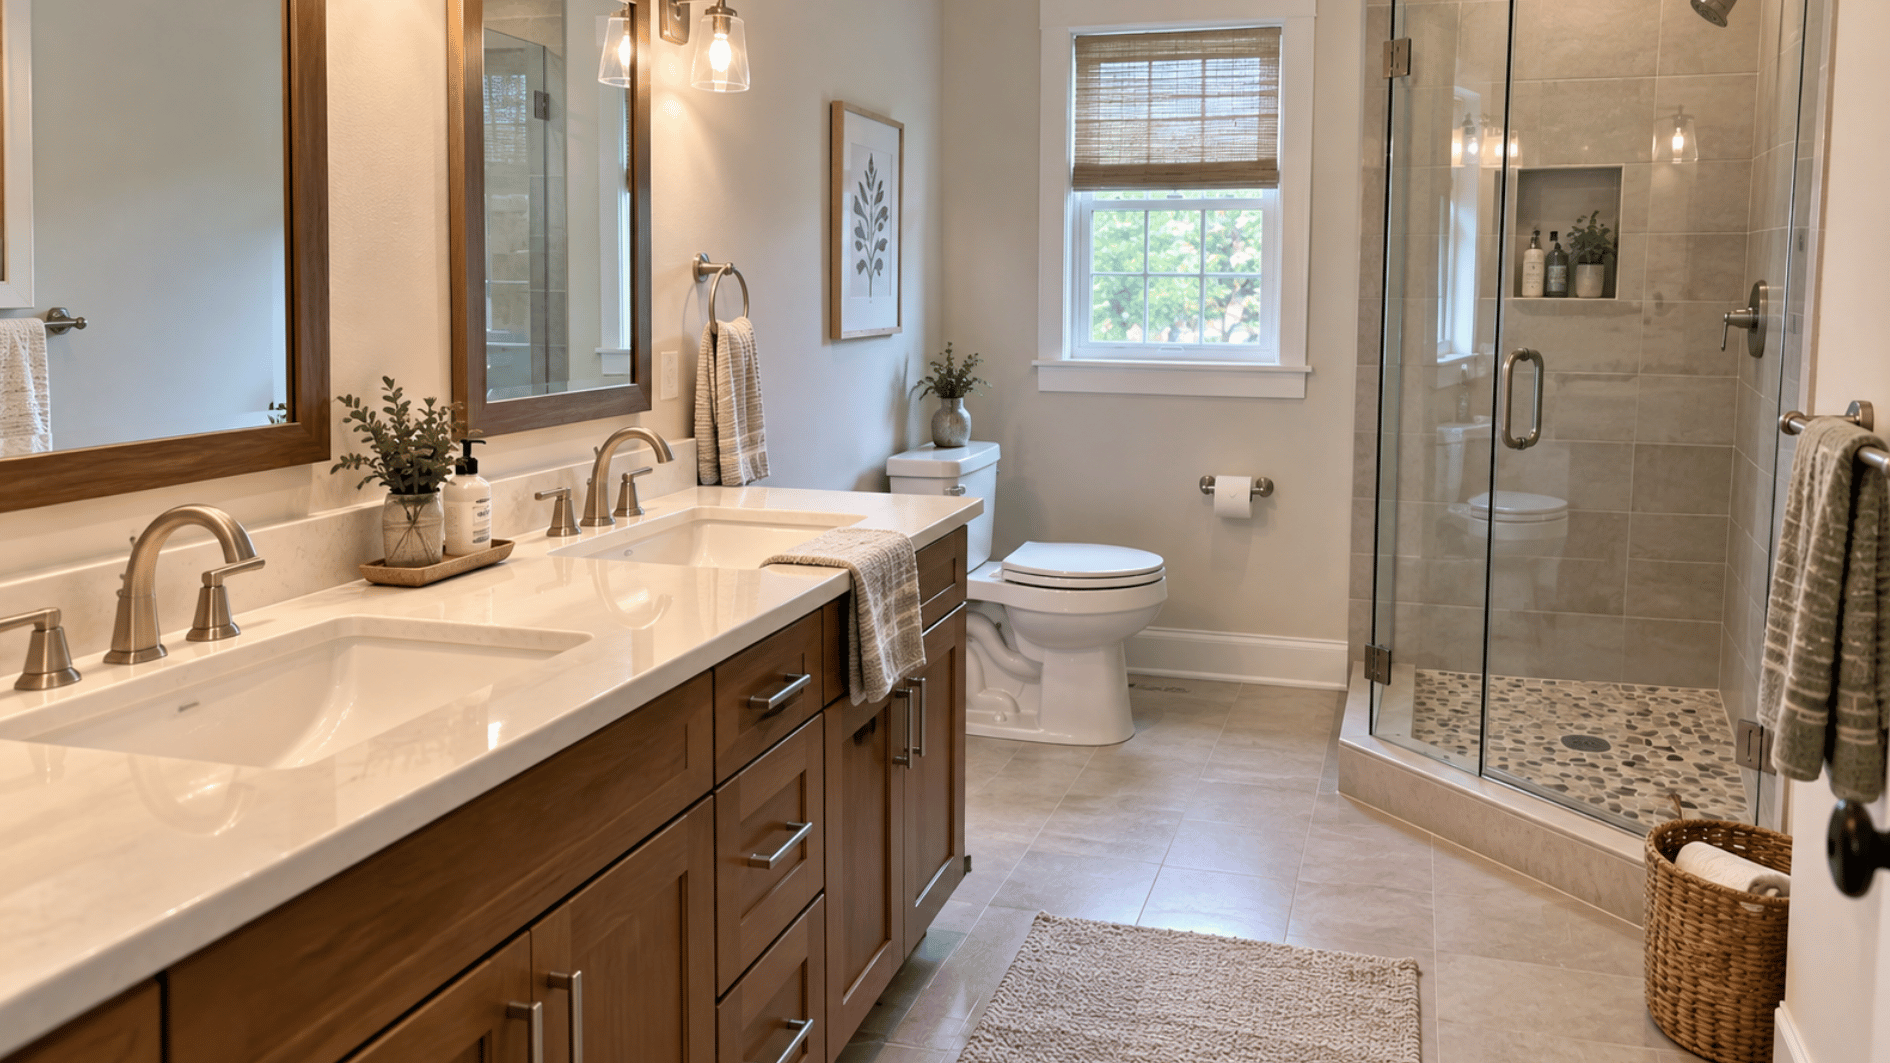
Some bathrooms focus on adding more sink space while keeping the same essential fixtures. A double vanity can include two sink basins, plus a toilet and shower. I find this setup especially useful for shared bathrooms, since it improves convenience without changing the bathroom classification.
3. Walk-In Shower Setup
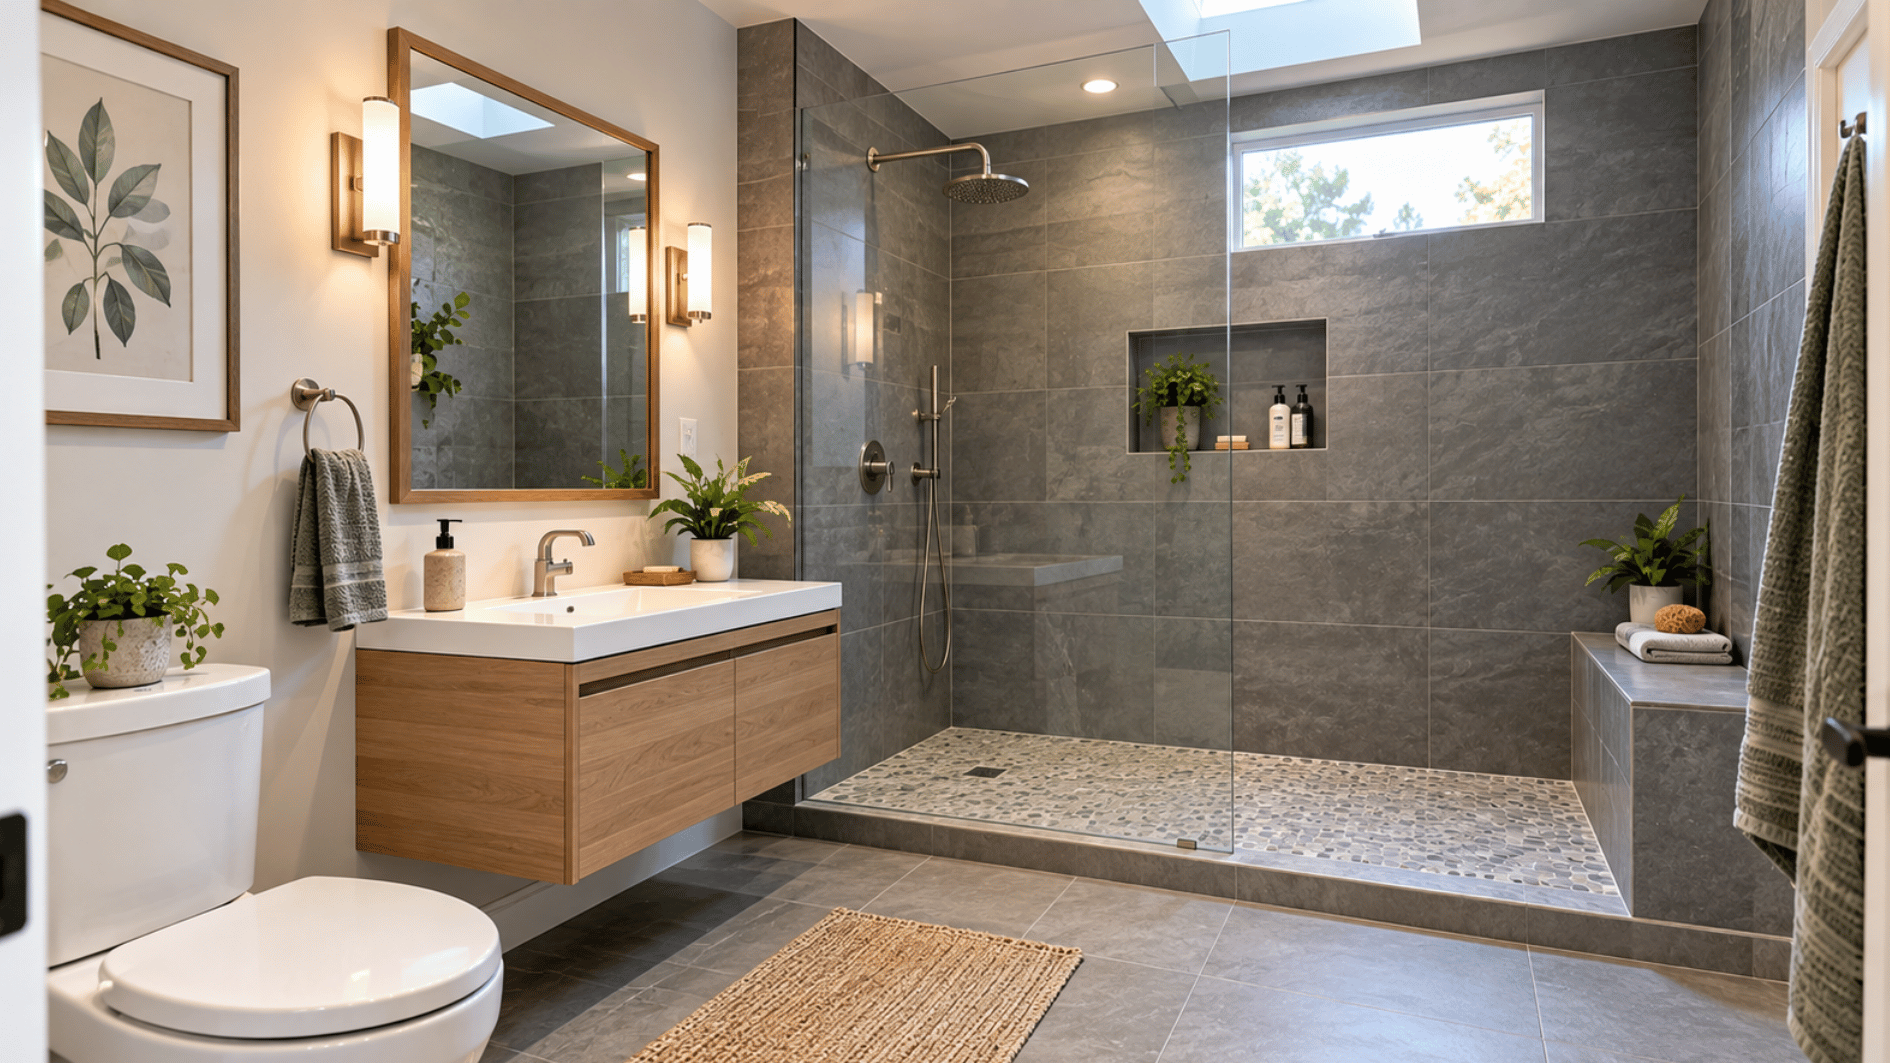
A larger shower can become the main feature of a three-quarter bathroom, changing how the space feels without changing its category. A walk-in shower may create a more open bathing area, but it still counts as one shower category regardless of its size or design.
4. Tub-Based Setup
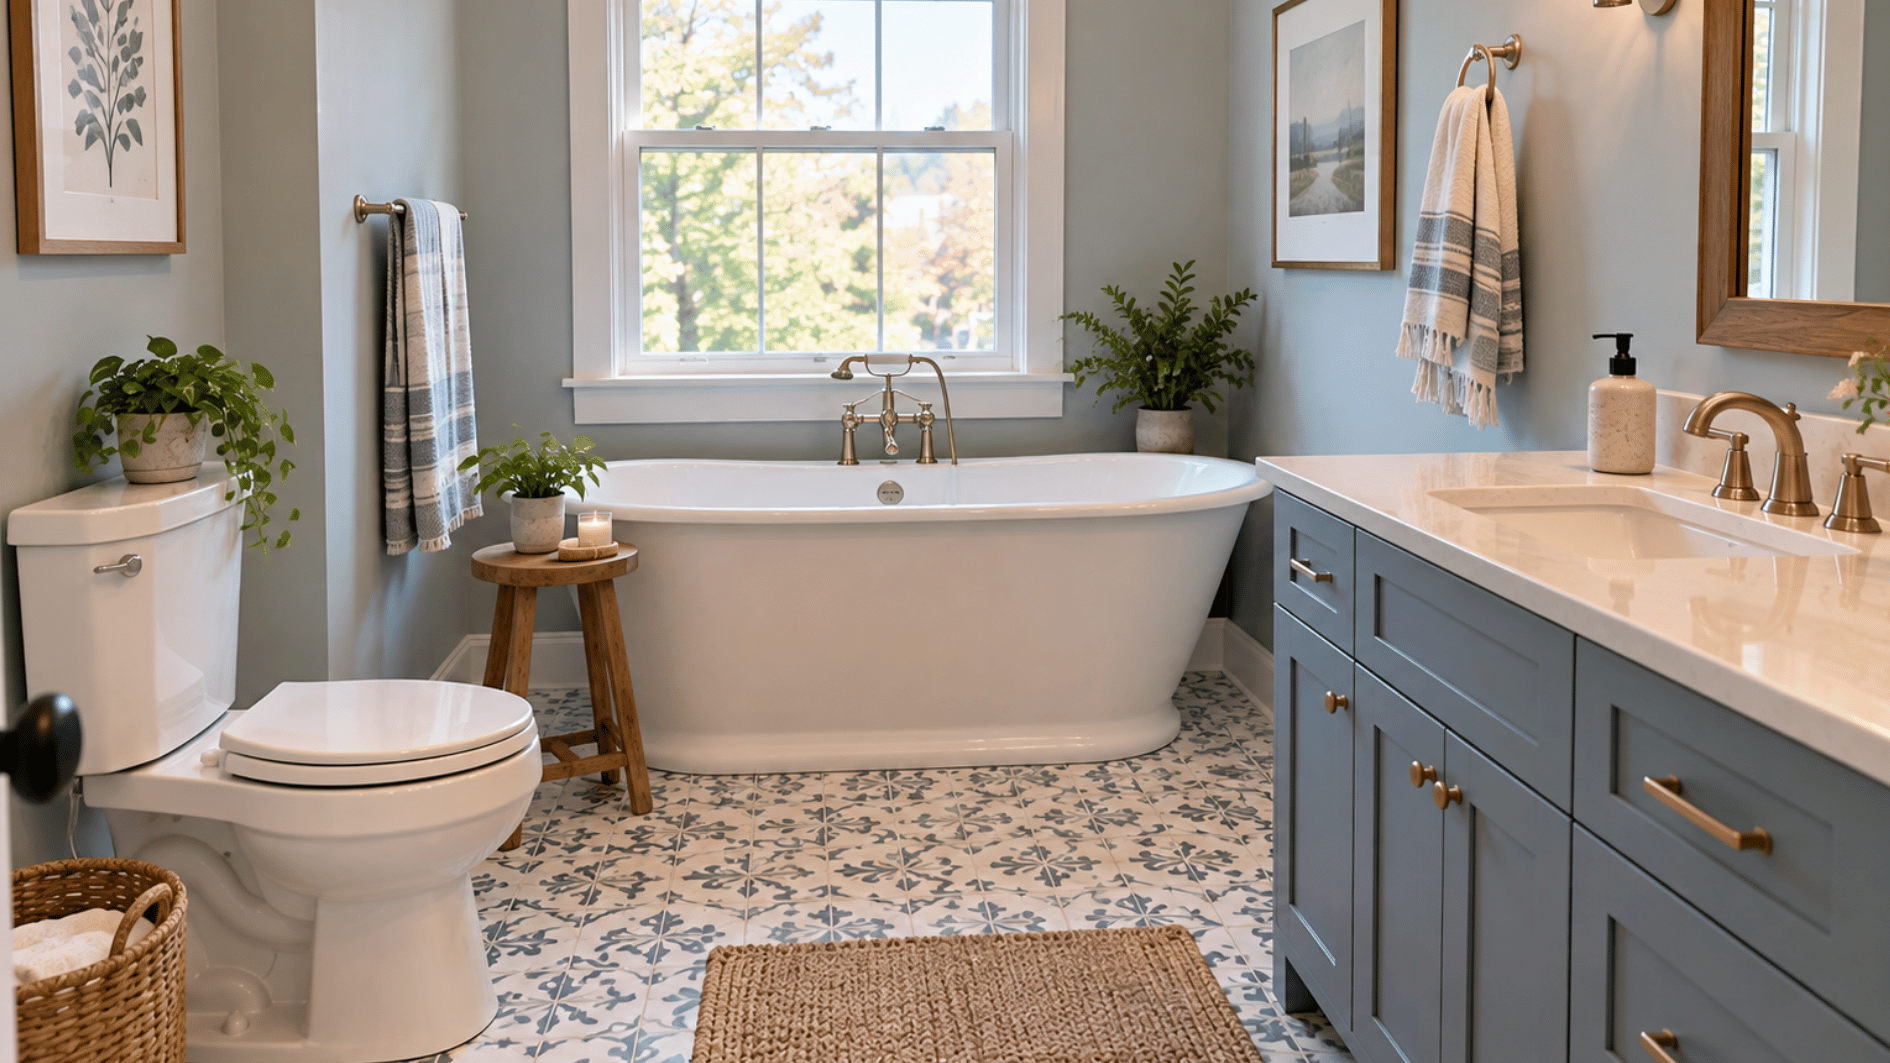
Not every three-quarter bathroom uses a shower as its bathing fixture. A less common setup includes a toilet, sink, and bathtub, with no separate shower. It still fits the category because it contains three main fixture types.
5. Setup With Extra Features
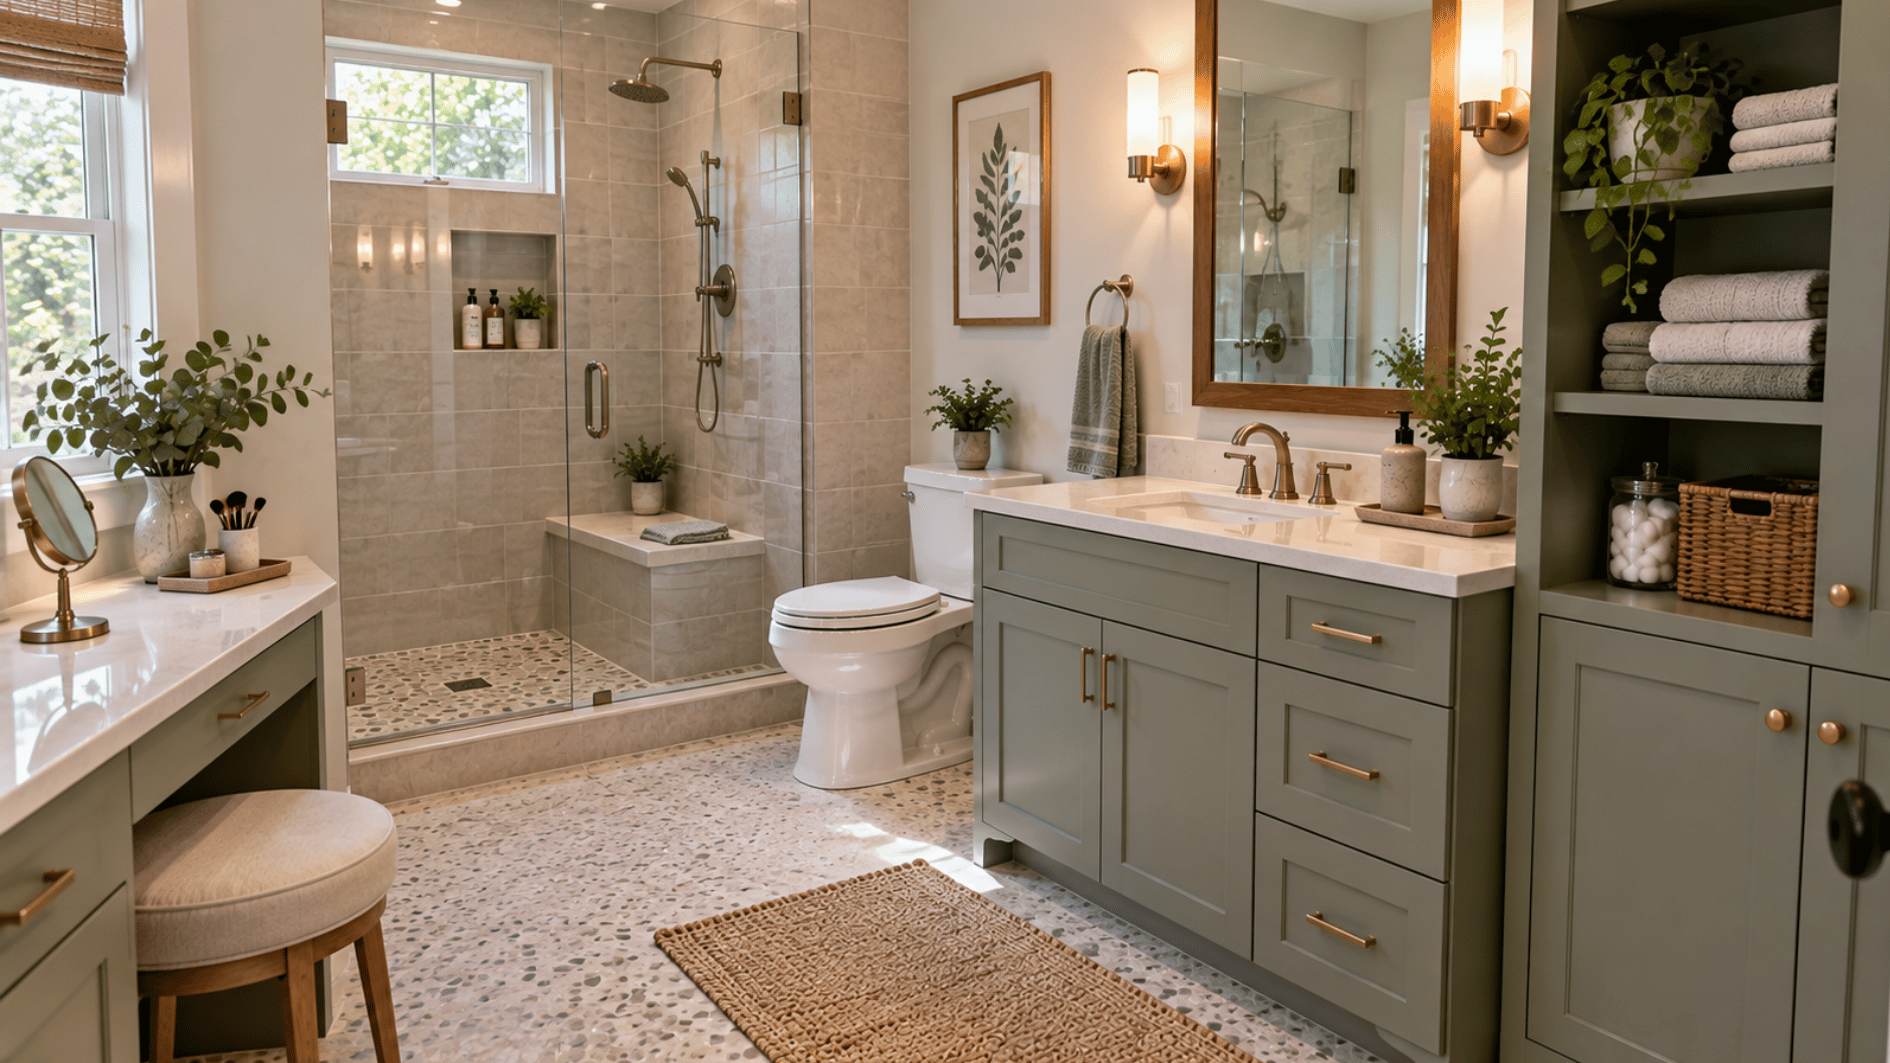
Some bathrooms include additional features beyond the traditional fixture categories, expanding function without expanding classification. I’ve seen bidets, shower benches, linen storage, and makeup counters all show up in otherwise standard 3/4 baths. They improve how the room functions but don’t change its bathroom classification at all.
Tub and Shower Combinations In Bathroom Types
Tub and shower combinations can make bathroom classifications less obvious because one fixture setup may provide multiple bathing functions. Understanding what the fixture provides helps clarify the bathroom type.
A separate bathtub and shower clearly offer both bathing options, while a tub-shower combination combines those functions in one area. I usually focus on the purpose of the fixture rather than only the number of visible pieces.
The enclosure style does not change the classification either. A glass enclosure or a shower curtain-and-liner setup can surround the same shower fixture.
A typical 3/4 bathroom usually includes a dedicated shower instead of a bathtub. However, a toilet, sink, and bathtub can also create a three-fixture setup when there is no separate shower. The available fixture categories determine the classification.
3/4 Bathroom vs. Other Bathroom Types
Bathroom classifications become easier to understand when you compare how many fixture categories each one includes.
The table below shows how full, half, and quarter bathrooms differ from a typical 3/4 bathroom.
|
Bathroom Type |
Fixture Count |
Common Setup |
Difference From a 3/4 Bath |
|---|---|---|---|
|
Full Bathroom |
Four |
Toilet, sink, shower, and bathtub |
Adds a bathtub, giving it one more fixture category |
|
Half Bathroom |
Two |
Toilet and sink |
Has no shower or bathtub, so it lacks a bathing fixture |
|
Quarter Bathroom |
One |
A single toilet, sink, shower, or bathtub |
Has only one fixture category instead of the three found in a 3/4 bath |
Wrapping It Up
Bathroom fractions become easier to understand once you focus on fixture categories rather than room size. Layout and household needs still matter when comparing spaces.
I’d start with the fixture count, then consider how well the layout works for daily routines. Use that approach when reading listings, planning renovations, or comparing what a 3/4 bath vs. a full bath is.
Use these points when reading listings, planning renovations, or comparing bathroom options with more confidence.
Frequently Asked Questions
Can You Convert a Half Bath Into a 3/4 Bathroom?
Yes, if the space can accommodate a shower and the plumbing, ventilation, waterproofing, and local code requirements are met.
How Is a 3/4 Bathroom Counted In a Home Listing?
It depends on the reporting system. Appraisal and listing conventions can classify three-quarter bathrooms differently, so check local standards.
Can a 3/4 Bathroom Work As an Ensuite?
Yes, a three-quarter bath can work as an ensuite when its shower, toilet, sink, storage, and clearances fit daily needs.