

A bathroom can look beautifully planned and still feel wrong the moment you start using it. One small measurement can affect how natural the space feels during everyday routines, especially when several people share the same sink area.
I think this is why bathroom vanity height deserves more attention during a remodel than it usually gets.
The right choice depends on more than following a standard number, since sink style, user height, and installation details all come into play. This blog covers the key factors, real-user insights, and planning checks.
Can Bathroom Vanity Height Affect Comfort and Posture?
Yes, a vanity set too low or high can make you bend, reach, or raise your shoulders more than usual. Those small movements can make everyday sink routines feel less comfortable.
I usually notice the difference through posture before anything else. A vanity may look balanced in the room, yet the way someone naturally stands at the sink can tell another story.
That is why bathroom vanity height affects more than appearance. The right setup should feel comfortable during normal use, while the exact measurement depends on the people and fixtures involved.
Standard, Comfort, and ADA Bathroom Vanity Heights
Vanity height can seem like a small detail until you start comparing how different setups feel in everyday use. The common ranges below give you a practical starting point before personal preferences come into play.
|
Vanity Height |
Common Use |
What to Consider |
|---|---|---|
|
30–32 inches |
Traditional vanities and some family bathrooms |
May feel low for taller adults |
|
33–34 inches |
Mixed-height users |
Provides a useful middle ground |
|
35–36 inches |
Comfort-height vanities |
May reduce how much you bend |
|
34 inches max |
ADA-compliant lavatories |
Accessibility also depends on knee, toe, and clear floor space |
|
Custom height |
Personalized remodels |
Should be tested before installation |
ADA note: The 34-inch maximum applies to the higher of the sink rim or counter surface. Other accessibility requirements still apply.
How to Choose the Right Bathroom Vanity Height
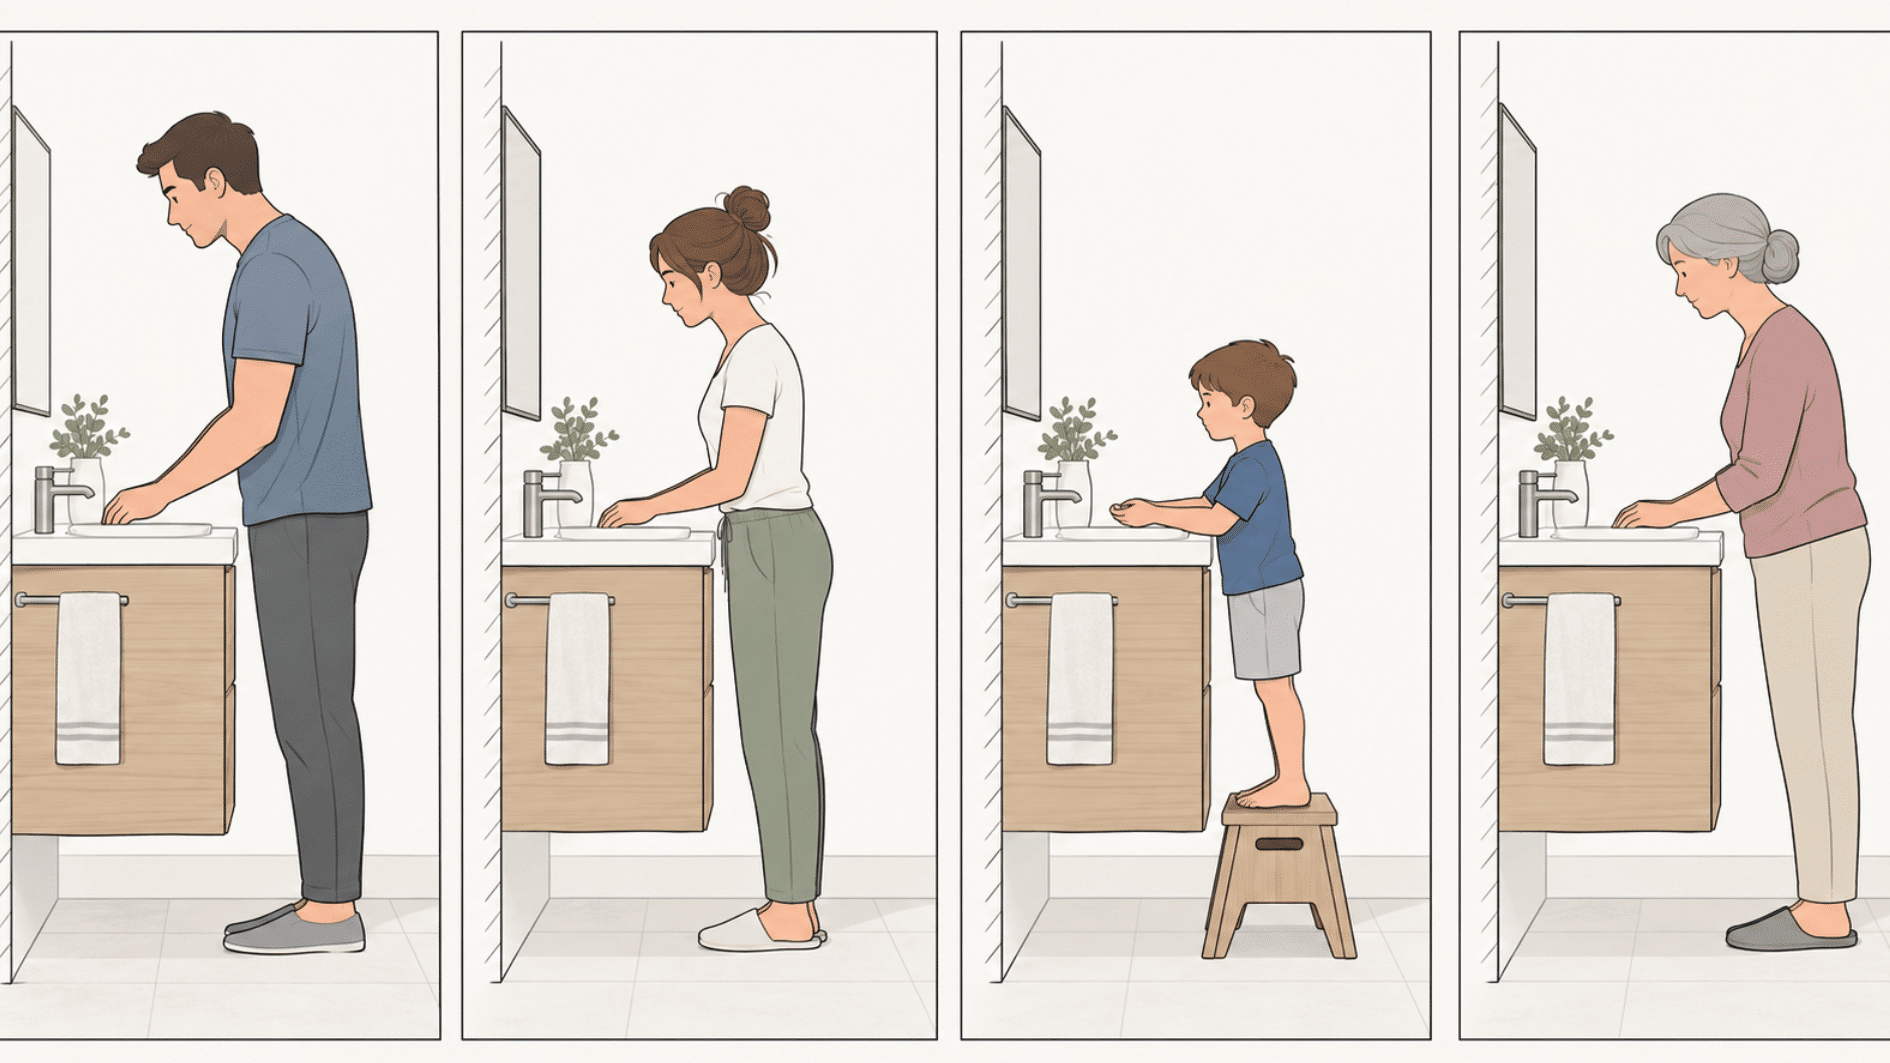
The right height depends less on what is labeled “standard” and more on who actually uses the vanity. A primary bathroom for two adults may need something different from a bath shared by kids or guests.
1. For Taller and Shorter Adults
Taller adults often prefer a higher vanity because it reduces bending toward the basin. Shorter users may find the same setup harder to reach comfortably, especially around a deep sink or faucet.
I tend to trust a proposed height more once someone has actually stood in front of it. When two regular users differ a lot in height, a workable middle point usually makes more sense than designing around only one person.
- Reach Range: Check whether both users can comfortably reach the basin and handles.
- Height Difference: Larger differences may call for a compromise rather than a strongly customized height.
2. For Kids and Growing Families
A lower vanity can be easier for a young child, but that advantage may not last very long. Kids grow quickly, while the cabinet stays at the same height for years.
A moderate adult-friendly height with a stable step stool can offer more flexibility in a bathroom that needs to work through different stages.
- Long-Term Use: Choose a height that will still make sense as children grow.
- Shared Access: Make sure adults can use the same vanity without excessive bending.
3. For Shared and Guest Bathrooms
Shared bathrooms need to work for people with different heights and habits. A strongly personalized setup may feel right for one user but less comfortable for everyone else.
A middle-range vanity often works better in guest baths, hall bathrooms, and spaces used by several people.
- Mixed Users: Avoid choosing the height around one person’s measurements alone.
- Neutral Fit: Aim for a setup that feels reasonably comfortable across a wider range of users.
4. For Daily Routines
The time you spend at the vanity also matters. Quick hand washing may not reveal much, while shaving, skincare, makeup, or brushing teeth can make an awkward height easier to notice.
I’ve noticed that longer routines usually reveal comfort problems first it’s the same reason a chair that feels fine for ten minutes can feel wrong after an hour at a desk.
- Longer Tasks: Extended use makes an awkward height harder to ignore.
- Working Position: Notice how naturally you can lean toward the mirror and basin without staying bent forward.
Bathroom Vanity Height by Sink Type
Sink style can change the final working height of a vanity more than you might expect. Some sinks sit nearly flush with the countertop, while others add several inches above it, so the cabinet height alone does not tell the full story.
|
Sink Type |
Effect on Height |
Main Planning Point |
|---|---|---|
|
Undermount |
Adds little above the counter |
Focus on countertop level |
|
Drop-in |
Rim rises slightly above counter |
Include the rim in the final height |
|
Integrated |
Sink and counter form one surface |
Check the full product dimensions |
|
Vessel |
Can rise several inches above counter |
Cabinet may need to sit lower |
Floating Bathroom Vanity Height
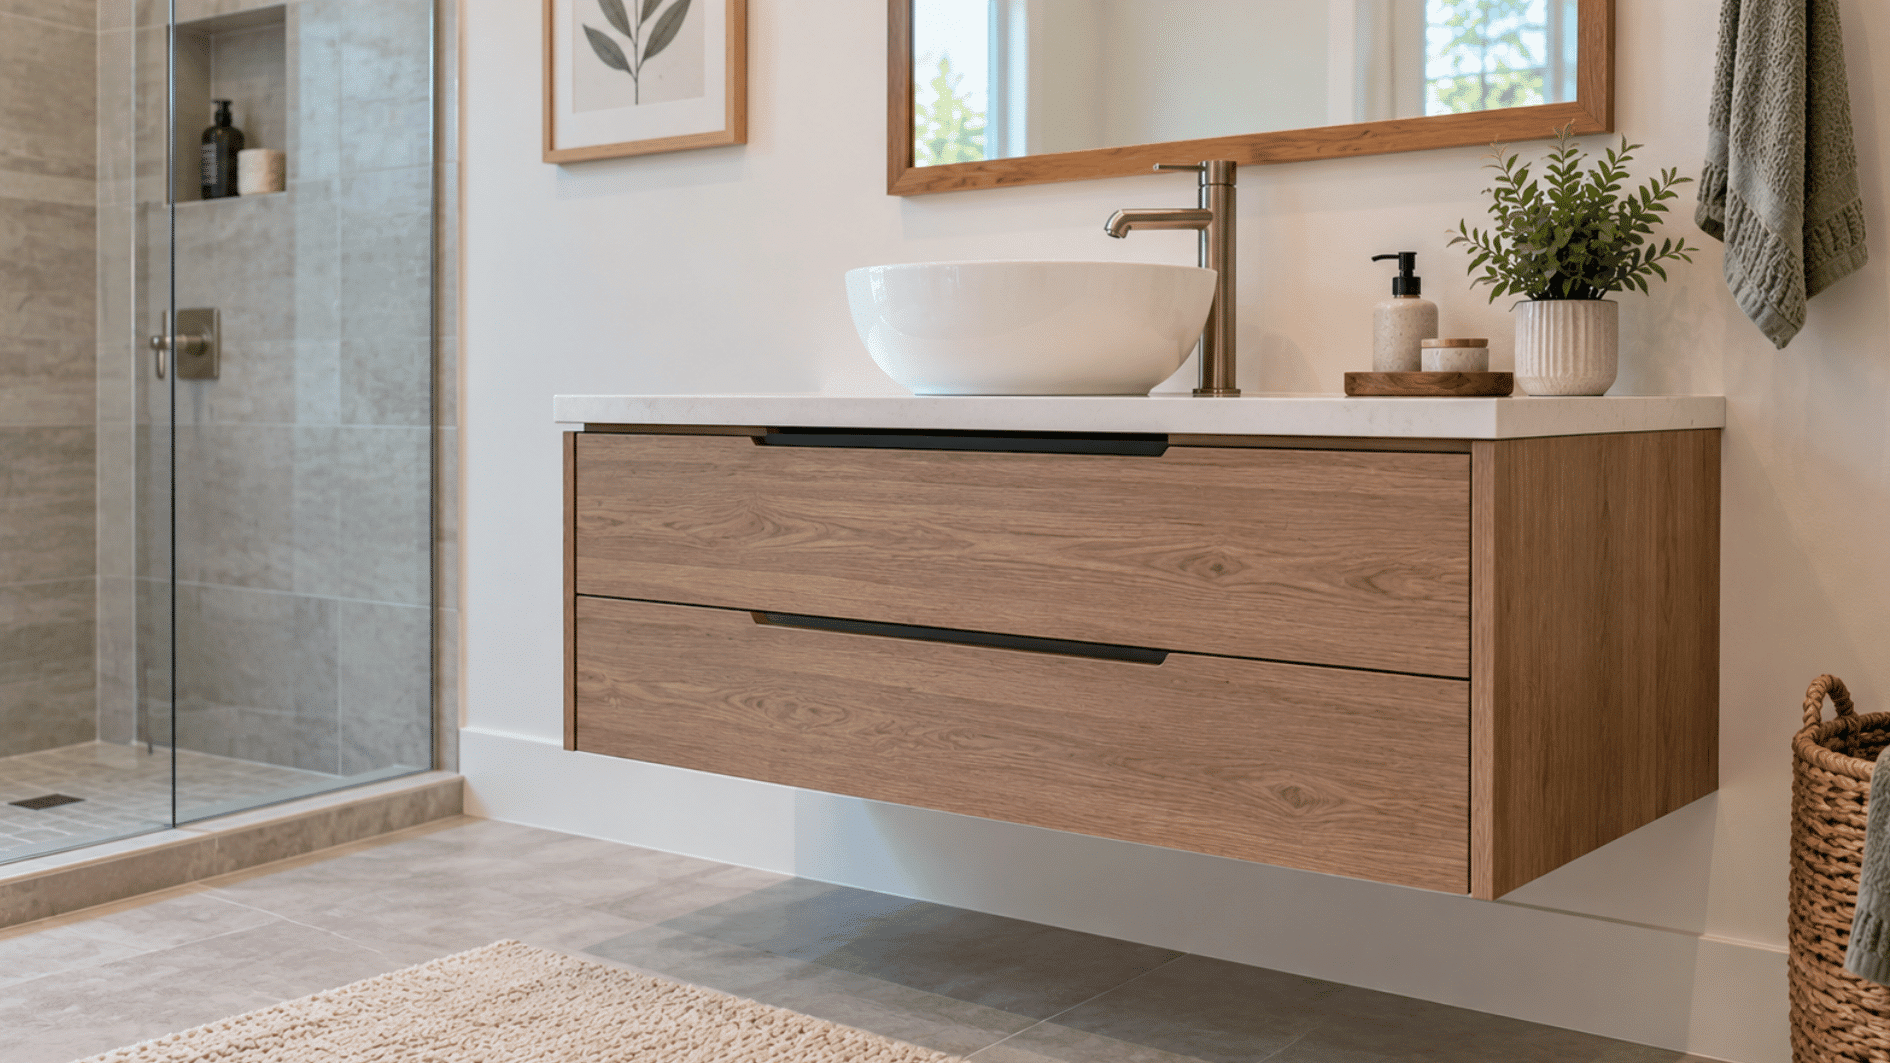
Floating vanities give you more placement flexibility because the cabinet mounts directly to the wall. That freedom also means you need the plan the final height carefully around the countertop, sink style, floor clearance, plumbing, and everyday use.
1. Set the Cabinet From the Finished Counter Height
Decide where the final countertop or sink surface should sit before choosing the cabinet position. Once you establish that working level, measure down to determine where the floating unit belongs.
If the sink rises above the counter, include that extra height in the calculation rather than mounting the cabinet from its dimensions alone.
2. Balance the Floor Gap With the Working Height
The open space below a floating vanity affects both appearance and daily use. A larger gap may make the room feel more open and make cleaning easier.
The catch is that raising the cabinet also raises the countertop. Treat the floor gap and usable sink height as connected measurements, not two separate design choices.
3. Plan Around Wall Support and Plumbing
The wall itself can limit where a floating vanity can sit. Studs or blocking, drain placement, supply lines, and drawer clearance all need to work with the planned mounting level.
Check these details before the wall is finished because moving a floating vanity later can involve more than simply shifting the cabinet up or down.
What Real Users Say About Bathroom Vanity Height
Standard dimensions help, but real remodel conversations show why people disagree so much about the “right” height. I’ve pulled together a few real experiences from people who’ve gone through this decision themselves.
“I mount them at 34″ for people that are shorter. 36″ for average/taller height people. It’s not a big deal unless the person using it thinks it’s a big deal.” – Reddit
“Yes, I’m 5’9″ and our vanity at 850mm feels low, so was going to make it higher in our renovation.” – Reddit
“The old vanity height cabinets used to be 31.5″ + countertop (~1.5″) so the top of the countertop would be at 33″ height. However vanities moved to the new height quite some time ago and reflect the height of kitchen cabinet base height which is 34.5″ + countertop which would be floor to top of countertop at ~36″.” – Reddit
“Depends on the size of the room, but if it’s a smaller bathroom, I’d look at an 18″ deep vanity with a small sink, 34.5″ high (36″ with countertop). Standard vanity depth is 21″, so if you’ve got a larger bathroom, use that.” – Reddit
“I am currently renovating my master bathroom and have been told that the standard height has increased over the year. Most vanities now come in 34″, 36″, or 41″ height.” – Reddit
Bathroom Vanity Height Checks Before Installation
- Mark the Counter Height: Use painter’s tape to show the planned level on the wall.
- Include the Sink Height: Add any raised rim or vessel basin to the final measurement.
- Test Your Posture: Stand at the mark and check for bending, reaching, or shoulder strain.
- Measure From the Finished Floor: Include tile or flooring that has not yet been installed.
- Check Faucet Reach: Make sure the faucet and handles feel easy to reach.
- Confirm Cabinet Clearance: Make sure plumbing, drawers, and mounting points fit the planned position.
How Vanity Height Affects Mirrors, Faucets, and Lighting
Changing the vanity height can affect more than the sink itself. Once the counter moves up or down, the mirror, backsplash, outlets, and nearby fixtures may need to shift with it.
A higher vanity can reduce the open space below the mirror or make an existing backsplash feel cramped. I usually notice these problems when the wall starts to look slightly crowded, even though each fixture seems fine on its own.
Also check wall-mounted faucets and vanity lighting against the finished sink and mirror position. Before you fix anything in place, compare all these elements together so the wall still feels balanced and practical.
Remodel Changes That Can Shift Bathroom Vanity Height
A planned vanity height can shift slightly as you install materials and make final adjustments. Some changes are easy to miss until the room is much further along.
- Finished Floor Build-Up: Tile, underlayment, or other added layers can raise the floor from the level used during early measurements.
- Countertop Thickness: A thicker slab adds directly to the finished working height.
- Cabinet Base Changes: Adjustable feet, added trim, or changes to the cabinet base can raise the unit slightly.
- Floor Leveling: Shims or leveling work may change how high the vanity finally sits.
- Cabinet Substitutions: A replacement or revised cabinet may have different dimensions from the one originally measured.
- Custom Modifications: Changes made to the cabinet during installation can alter the final counter level.
Wrapping It Up
Bathroom vanity height may seem like a minor remodel detail, but it can shape how comfortable and practical the space feels every day.
Standard measurements are useful starting points, yet your sink style, household needs, and installation setup still matter. I would always test the planned height in the room before making anything permanent.
A few minutes with painter’s tape can reveal problems that are much harder to fix later. Before installation begins, compare your measurements, test your posture, and make sure the final setup works for the people using it.
Frequently Asked Questions
How Much Space Should Be Left Below a Floating Vanity?
There is no single required gap; choose clearance that supports cleaning, storage, plumbing, and a comfortable finished counter height.
Can Bathroom Vanity Height Affect Sink Splashing?
It can indirectly, because sink depth, faucet position, and working height together influence how water lands and spreads.
Should Every Bathroom in a Home Use the Same Vanity Height?
No, primary, guest, children’s, and accessible bathrooms can use different heights based on their regular users and fixtures.